Leave a Message

Thank you for your message. I will be in touch with you shortly.

2104 Trailway Ct
2104 Trailway Ct
2104 Trailway Ct
2104 Trailway Ct
2104 Trailway Ct
2104 Trailway Ct
2104 Trailway Ct
2104 Trailway Ct
2104 Trailway Ct
2104 Trailway Ct
2104 Trailway Ct
2104 Trailway Ct
2104 Trailway Ct
2104 Trailway Ct
2104 Trailway Ct
2104 Trailway Ct
2104 Trailway Ct
2104 Trailway Ct
2104 Trailway Ct
2104 Trailway Ct
SEE ALL PHOTOS
2104 Trailway Ct
2104 Trailway Ct
2104 Trailway Ct
2104 Trailway Ct
2104 Trailway Ct
2104 Trailway Ct
2104 Trailway Ct
2104 Trailway Ct
2104 Trailway Ct
2104 Trailway Ct
2104 Trailway Ct
2104 Trailway Ct
2104 Trailway Ct
2104 Trailway Ct
2104 Trailway Ct
2104 Trailway Ct
2104 Trailway Ct
2104 Trailway Ct
2104 Trailway Ct
2104 Trailway Ct
Leased

2104 Trailway Ct

2104 Trailway Ct, Commerce Charter Township, MI 48390

$1,950/month
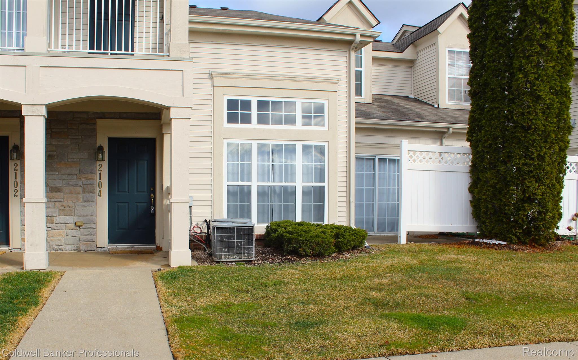
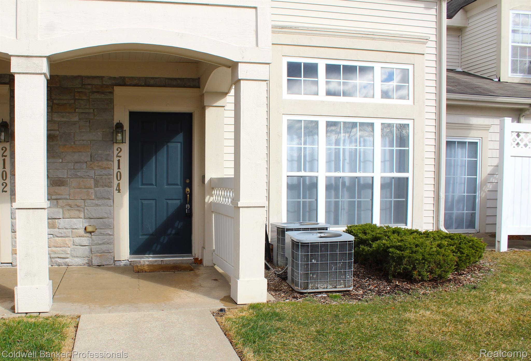
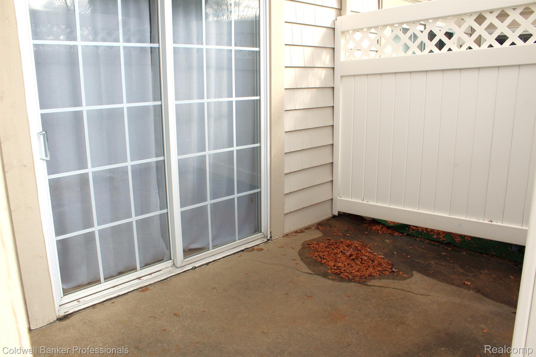
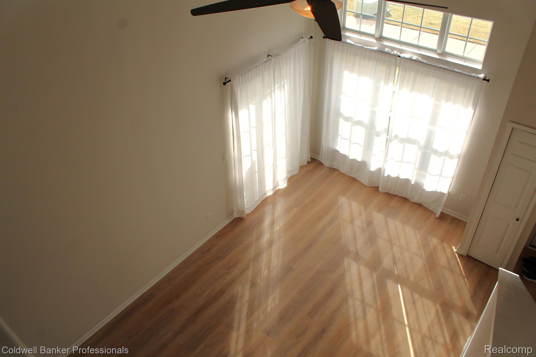
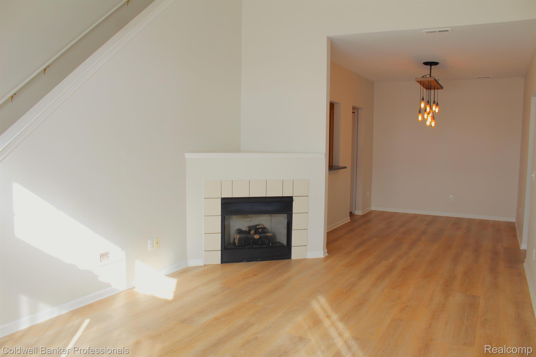
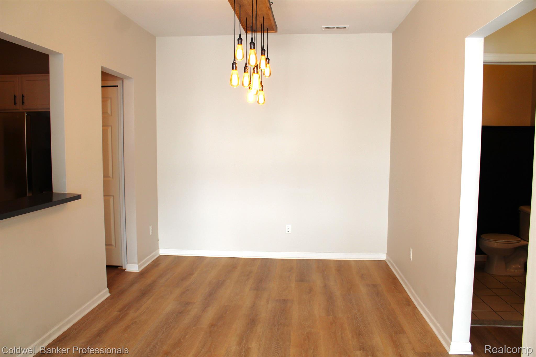
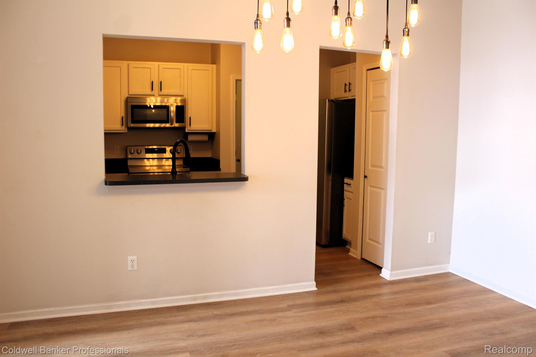
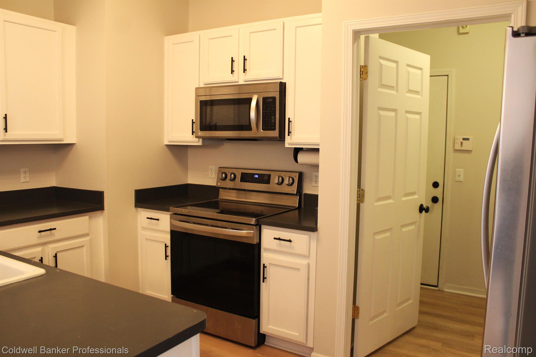
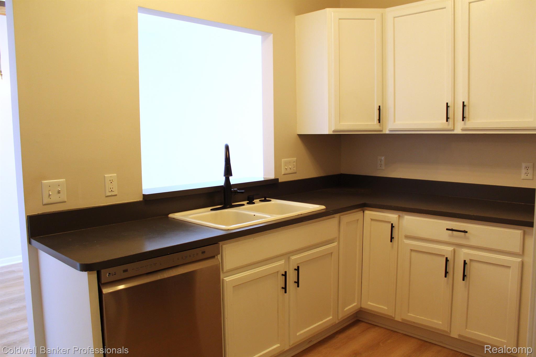
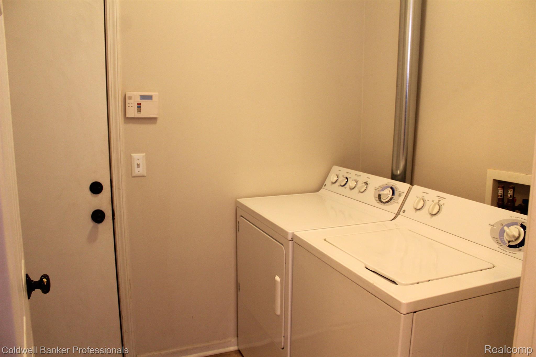
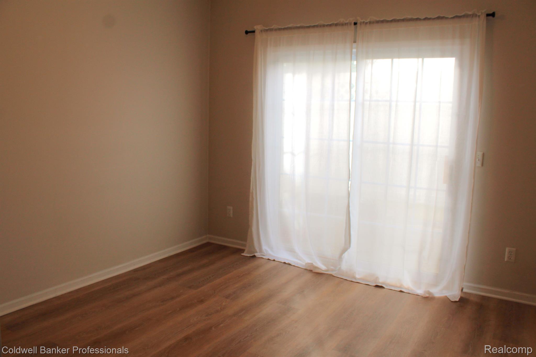
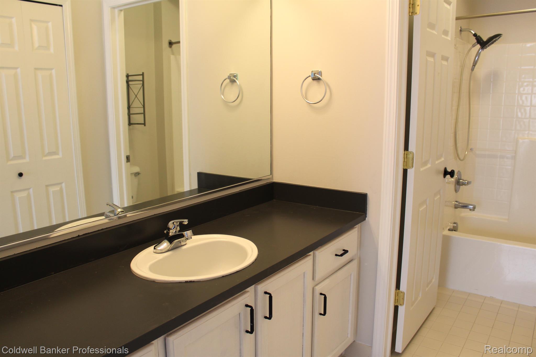
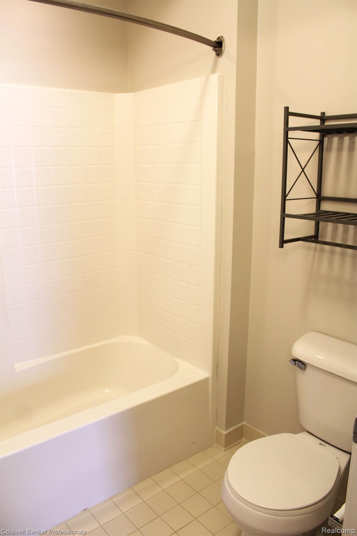
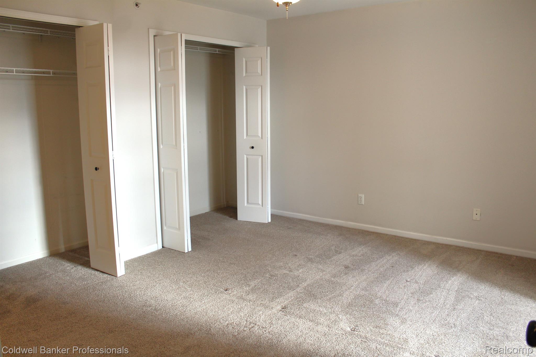
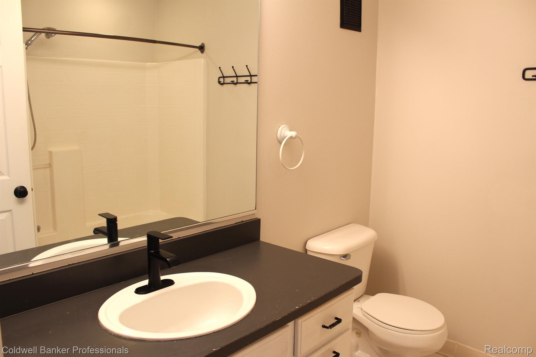
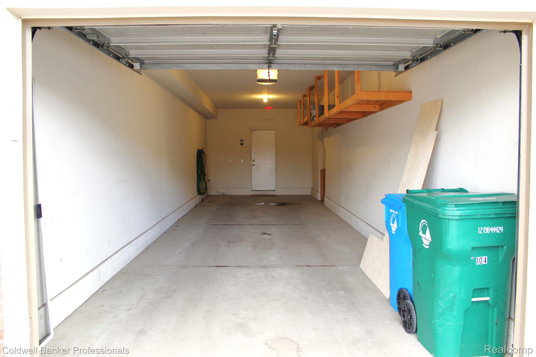
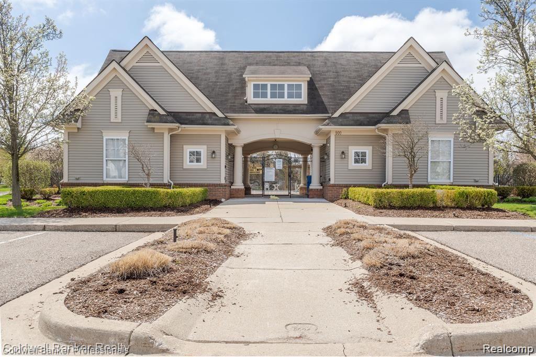
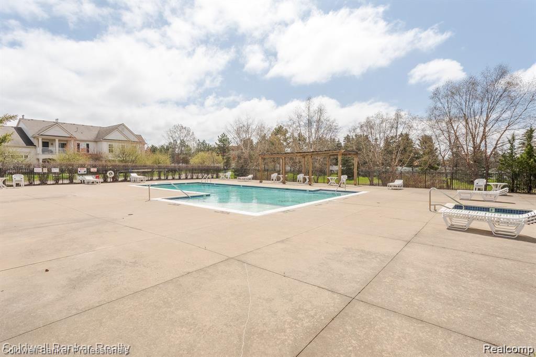
INVITING open floor plan features great room with vaulted ceiling, fan, an abundant of natural light and newer flooring throughout the first floor. Freshly painted. Sliding door leads to private patio. Kitchen w/stainless steel appliances. First floor offers a bedroom (could be used as an office/guest rm) with private bathroom allowing access to patio. Upper level has Master bedroom, 2 closets, ceiling fan and private full bath. First floor laundry. 2 car attached garage. Clubhouse and Community Pool. All appliances included. Prime location, close to shopping and Restaurants. Easy access to freeways. 1 1/2 mo security deposit, letter of employment, last 2 paystubs, Credit Report w/score and application. $300 Non-refundable cleaning fee. Immed Occupancy.

2
beds

3
baths

1,246 Sq.Ft. LIVING AREA

Liz Schmieder

Liz Schmieder

Features & Amenities

Interior

  • total bedrooms2
  • Total bathrooms3
  • full bathrooms2
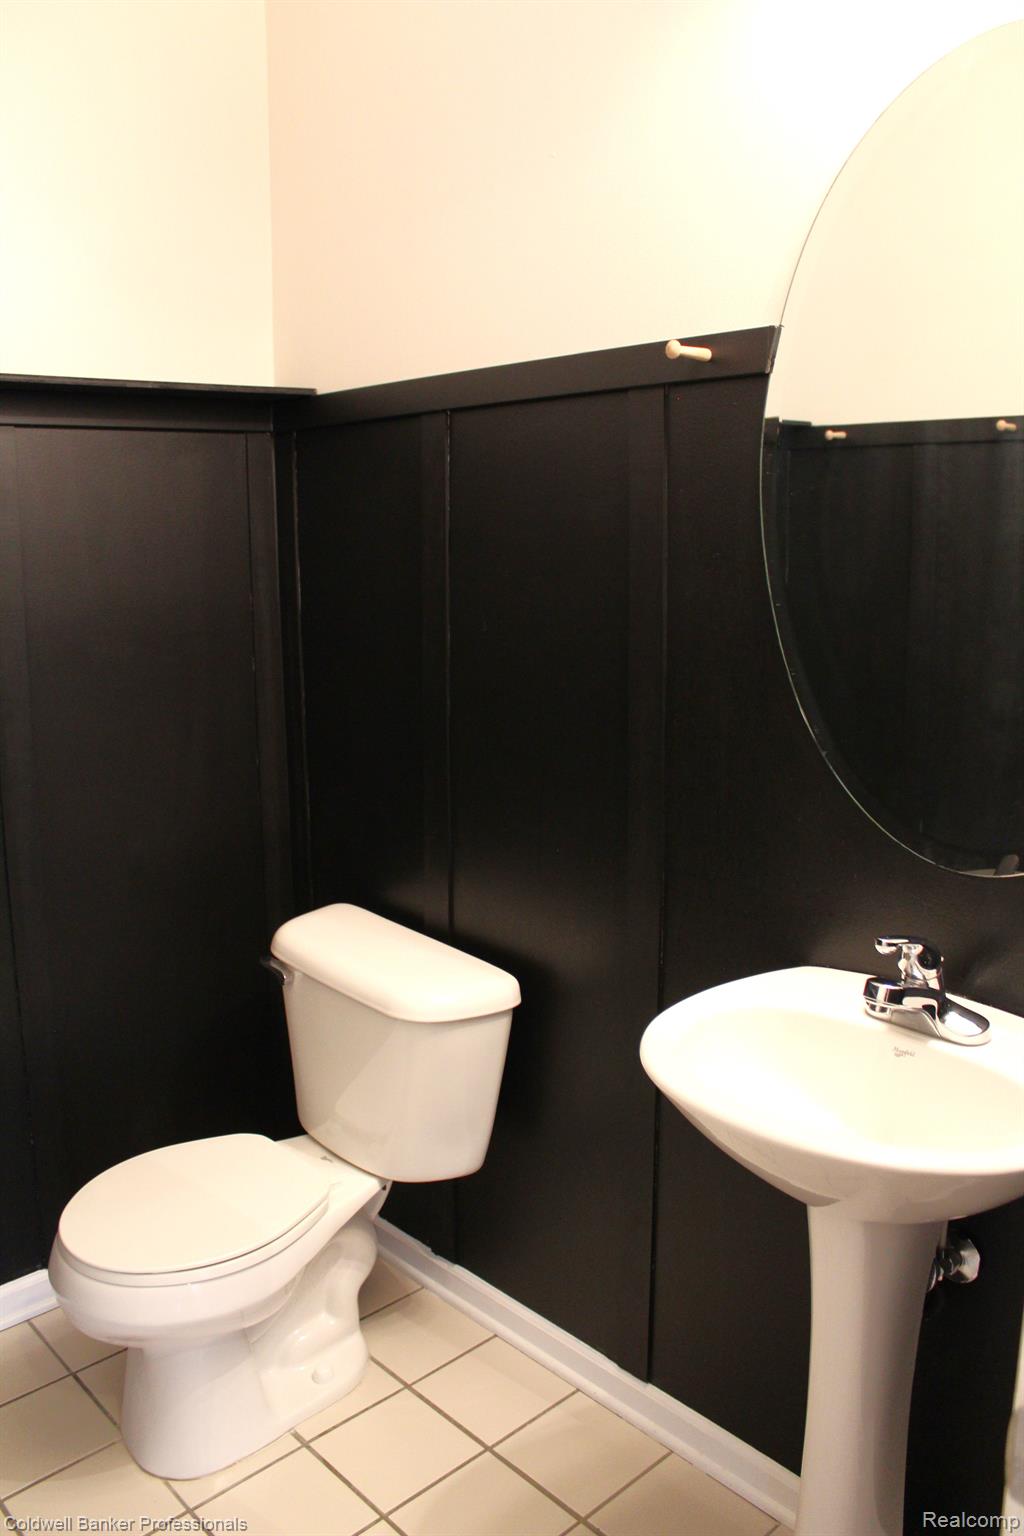
  • half bathroom1
  • Laundry room Laundry Room
  • Fireplace Gas, Great Room
  • APPLIANCES Gas Water Heater, Dishwasher, Disposal, Dryer, Free-Standing Electric Oven, Free-Standing Refrigerator, Microwave, Washer
  • other interior Features Entrance Foyer

Area & Lot

  • Status Leased
  • Living Area1,246 Sq.Ft.
  • MLS® ID20240015560
  • TypeCondo
  • YEAR BUILT2004
  • Architecture StylesColonial, Townhouse
  • School DistrictWalledLake

Exterior

  • STORIES2
  • Garage Space2.0
  • water SourcePublic
  • PoolCommunity, In Ground
  • roofAsphalt
  • parkingAttached, Direct Access, Garage Door Opener, Tandem
  • HEAT TYPEForced Air, Natural Gas
  • AIR CONDITIONINGCeiling Fan(s), Central Air
  • sewerPublic Sewer
  • SubstructureSlab
  • Disability FeaturesAccessible Entrance, Accessible Bedroom, Accessible Central Living Area
  • HOA AmenitiesMaintenance Grounds
  • other exterior FeaturesLighting, Private Entrance

Financial

  • Lease Price$1,950/mo
  • Lease Term 12 MONTHS

Let’s Find Your Dream Home

From receiving top industry awards to helping clients navigate shifting markets, my focus remains the same: to create a seamless, rewarding real estate experience from start to finish.

Follow Me on Instagram