Leave a Message

Thank you for your message. I will be in touch with you shortly.

37734 Pickford Drive
SEE ALL PHOTOS
37734 Pickford Drive
Sold

37734 Pickford Drive

37734 Pickford Drive, Livonia City, MI 48152

$475,000
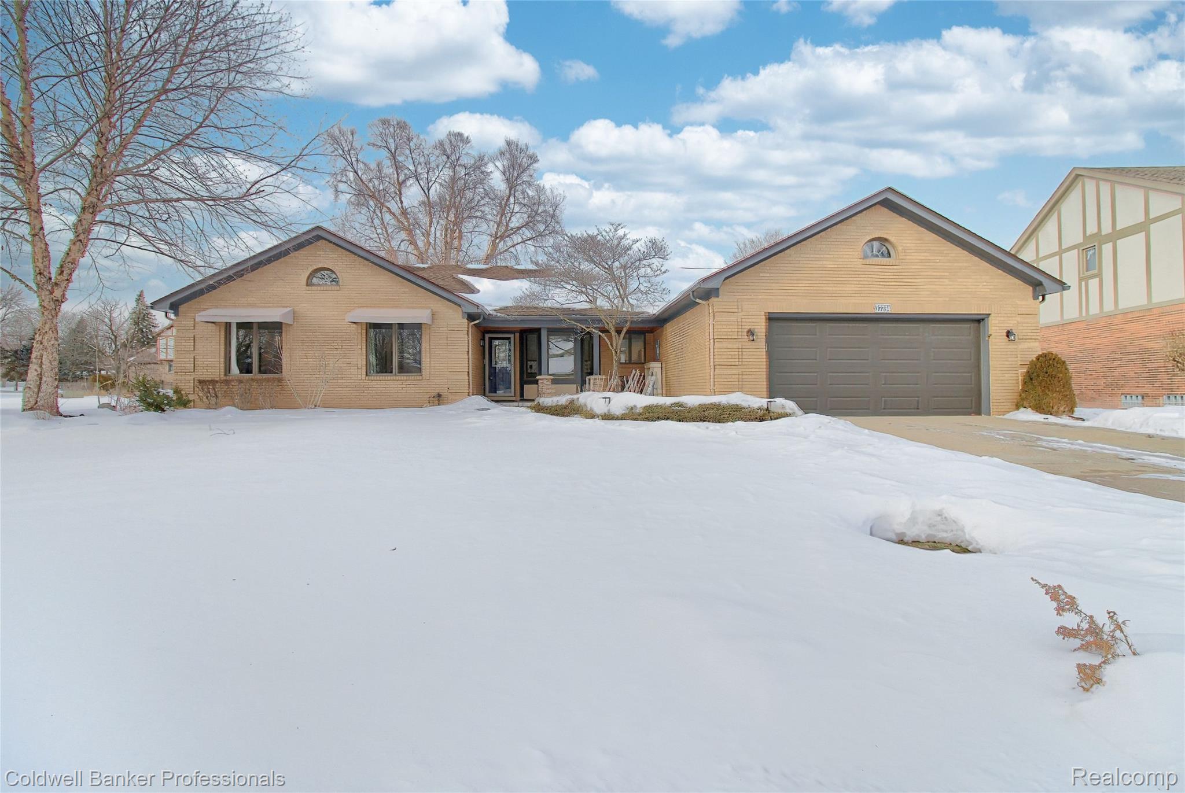
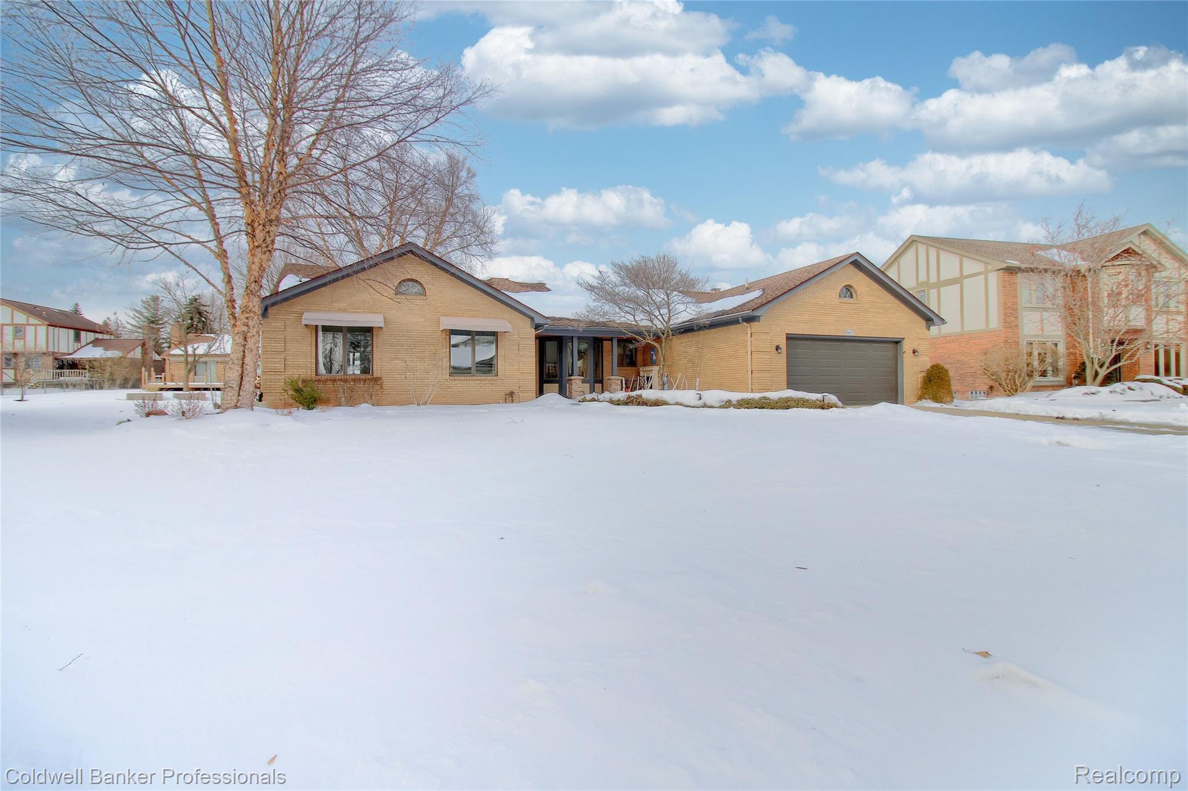
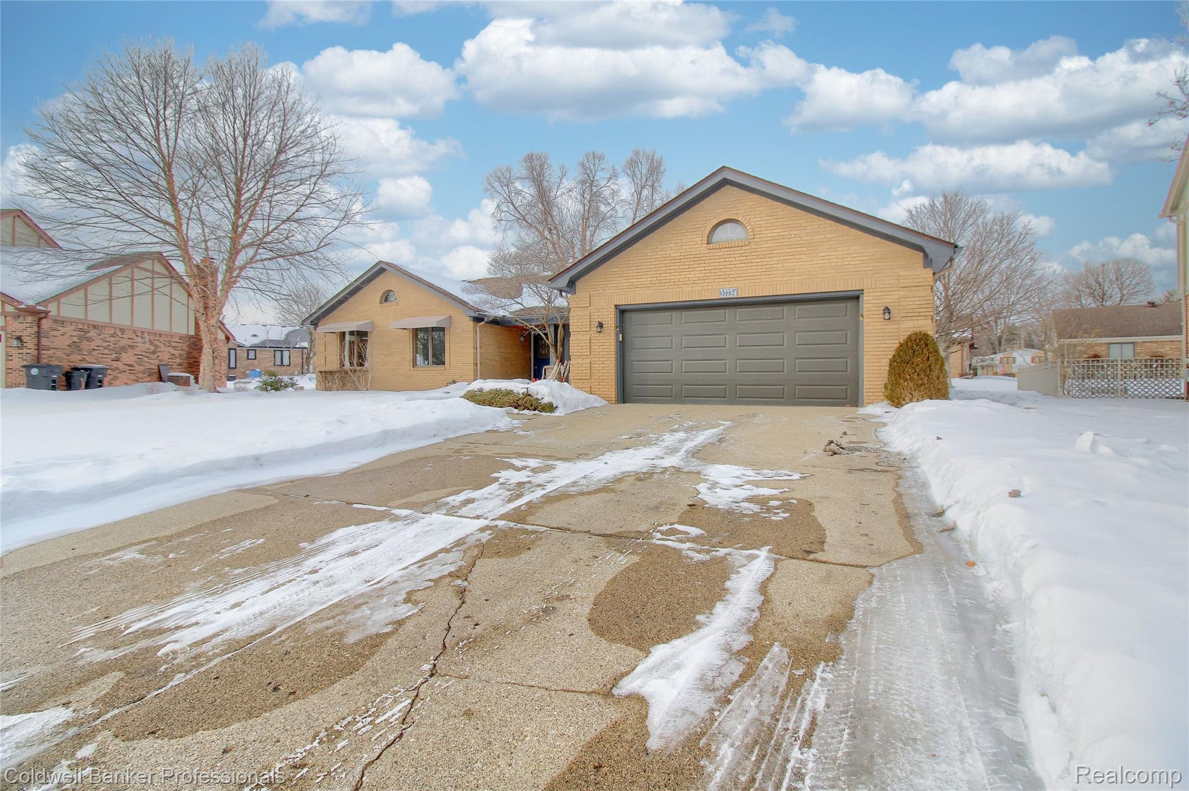
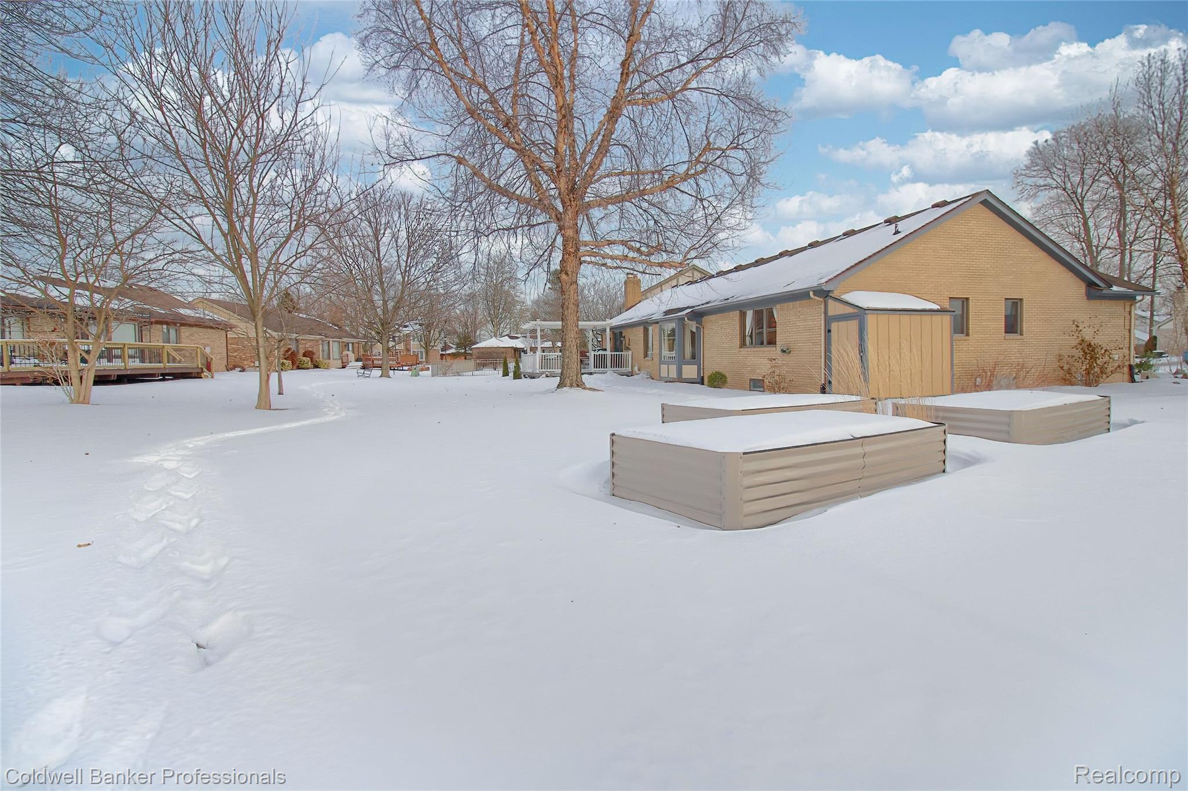
***HIGHEST & BEST DEADLINE IS SUNDAY, 2/15 @ 4 P.M.***Run, don't walk, to this stunning all-brick ranch home featuring timeless curb appeal with the updates you have been looking for!
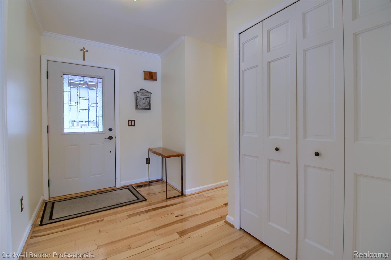
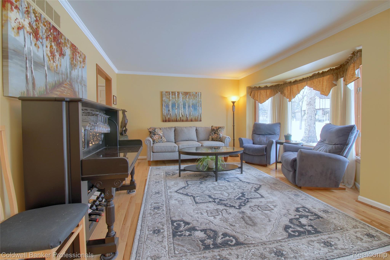
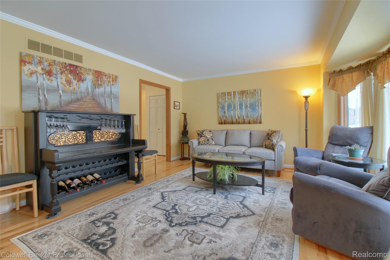
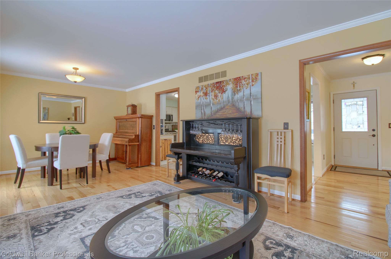
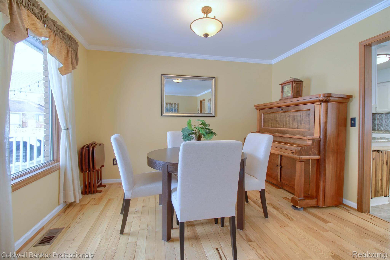
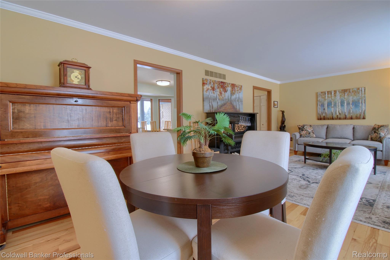
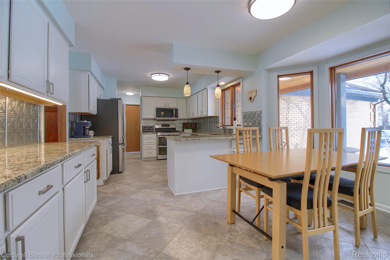
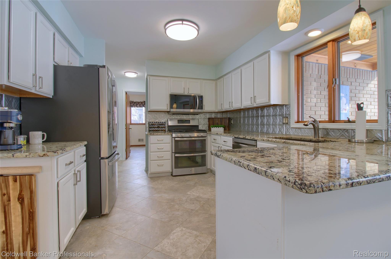
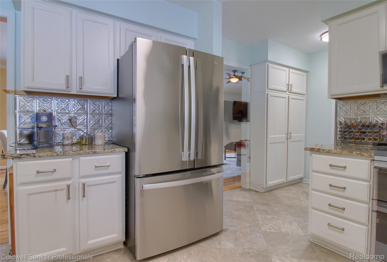
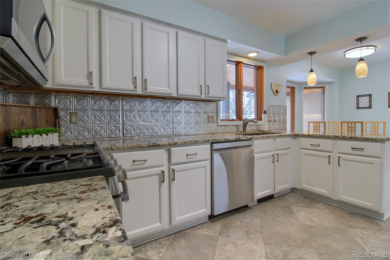
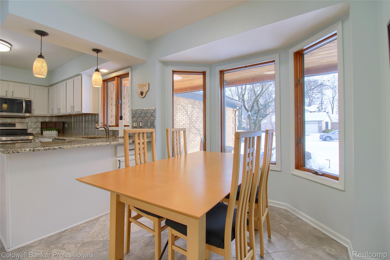
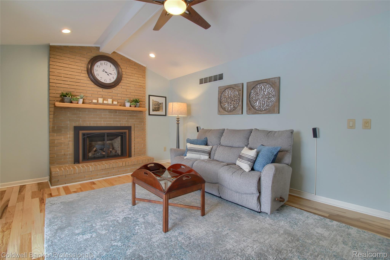
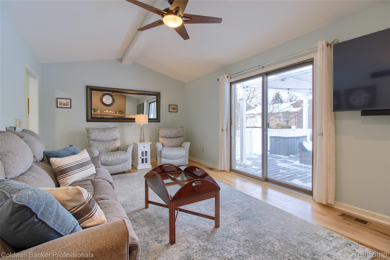
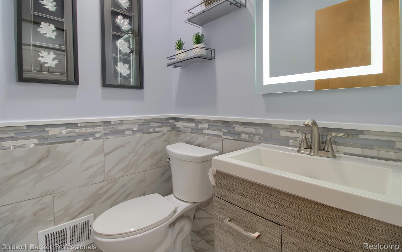
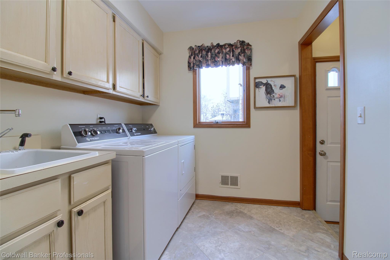
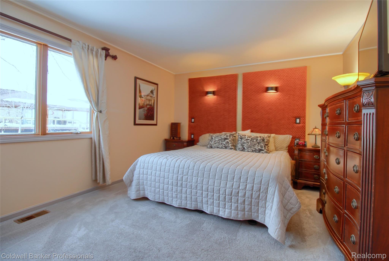
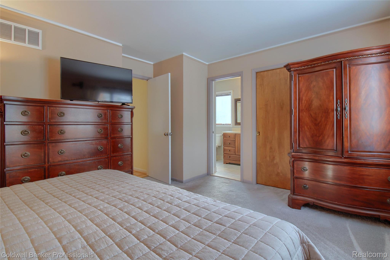
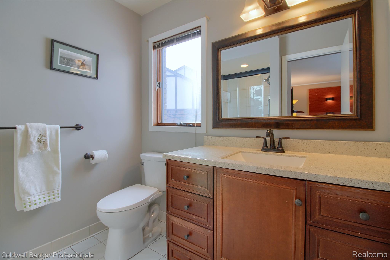
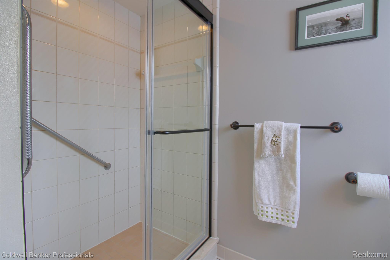
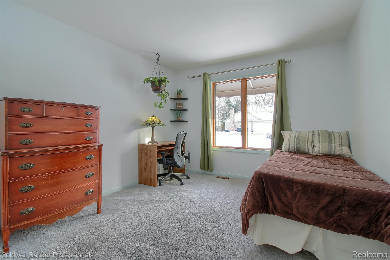
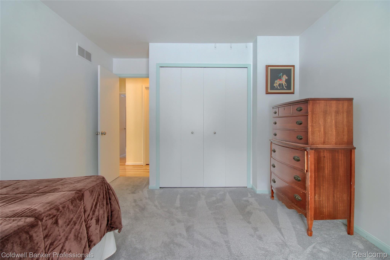
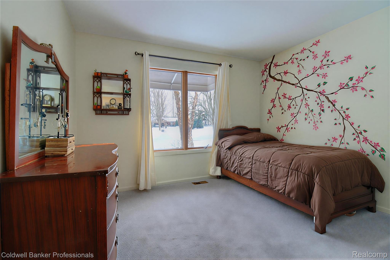
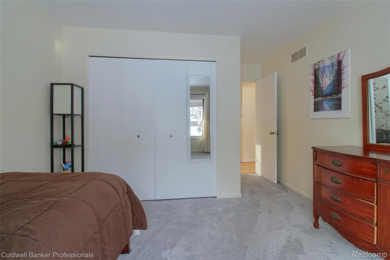
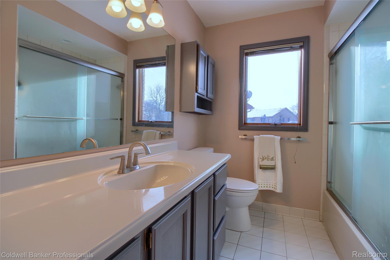
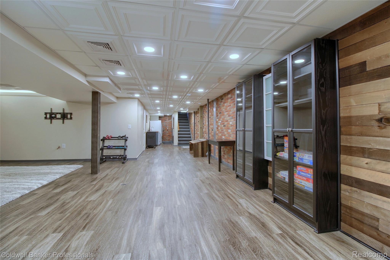
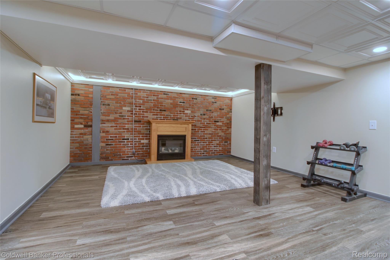
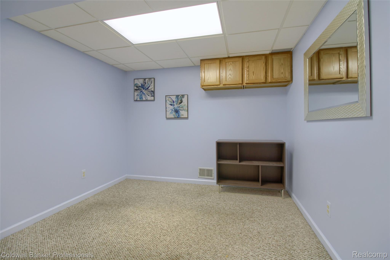
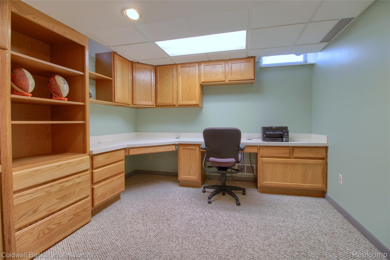
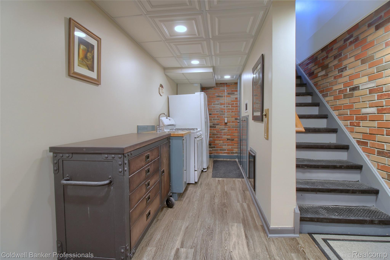
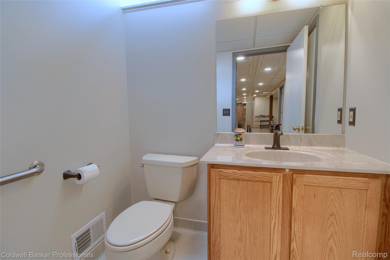
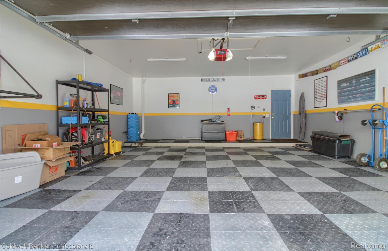
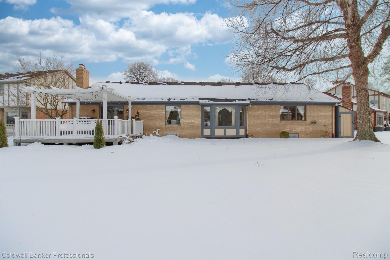
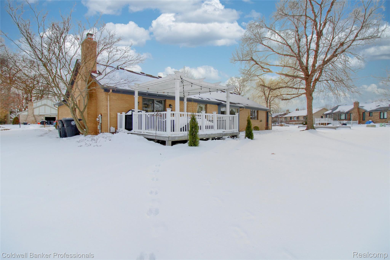
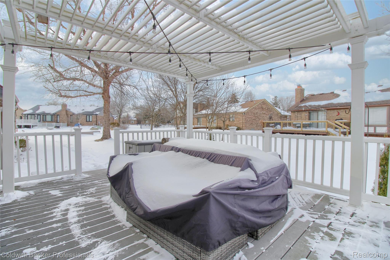
Newer solid hickory floors grace this beautiful home starting in the foyer & continues through the living room, dining room, family room & halls. The spacious kitchen features a kitchen nook with bay window, plenty of kitchen cabinets w/huge pantry, new ceramic tile, granite counters, stylish tin backsplash & stainless-steel appliances. Kitchen flows directly into a good size convenient 1st floor laundry room w/2 year old washer & dryer & handy sink. Traditional living room & dining room with large bay window that brings in lots of natural light. Vaulted family room features include vaulted ceilings, cozy gas fireplace for those cold days & nights. Door-wall to the fiberon maintenance free deck with pergola. Nice size primary en-suite with walk-in closet & full bath, new vanity, toilet & shower door. There are an additional 2 bedrooms just around the corner with another nice size full bath. And let's not forget the fully updated powder room to add to your living pleasure! Fully professionally finished basement features custom ceiling tiles, LVP flooring, an unconventional 4th bedroom, an office with built in desk and cabinets, a 2nd powder room, a 2nd mini kitchen with a stove, refrigerator, sink, bar refrigerator & built in storage. All of this & still lots of storage in this spectacular additional living space! Don't miss the garage, it is a car lovers delight! Additional updates include: radon mitigation system 2016, new sump pump w/spare sump pump & battery (bk up battery stays), new drain line from house to city sewer 2022.
Close to all of the amenities this beautiful community offers, great restaurants, shopping, rec center & close to I275. Hurry on over!

3
beds

4
baths

1,876 Sq.Ft. LIVING AREA

10,890 Sq.Ft. lot

Liz Schmieder

Liz Schmieder

Features & Amenities

Interior

  • total bedrooms3
  • Total bathrooms4
  • full bathrooms2
  • half bathrooms2
  • Fireplace Family Room, Gas
  • APPLIANCES Oven, Gas Water Heater, Dishwasher, Disposal, Dryer, Free-Standing Gas Range, Free-Standing Refrigerator, Humidifier, Microwave, Self Cleaning Oven, Stainless Steel Appliance(s), Washer, Wine Refrigerator

Area & Lot

  • Status Sold
  • Living Area1,876 Sq.Ft.
  • Lot Area10,890 Sq.Ft.
  • MLS® ID20261008160
  • TypeResidential
  • YEAR BUILT1987
  • NeighborhoodLivonia
  • Architecture StylesRanch
  • School DistrictLivonia

Exterior

  • STORIES1
  • Garage Space2.0
  • water SourcePublic
  • PoolNone
  • roofAsphalt
  • parkingAttached, Direct Access, Driveway, Garage Faces Front, Garage Door Opener
  • HEAT TYPEForced Air, Natural Gas
  • AIR CONDITIONINGNone
  • sewerPublic Sewer

Financial

  • Sales Price$475,000
  • Real Estate Tax $6,697/yr

Livonia

Explore

Let’s Find Your Dream Home

From receiving top industry awards to helping clients navigate shifting markets, my focus remains the same: to create a seamless, rewarding real estate experience from start to finish.

Follow Me on Instagram