Leave a Message

Thank you for your message. I will be in touch with you shortly.

4162 HAWKSBURRY Court
SEE ALL PHOTOS
4162 HAWKSBURRY Court
Sold

4162 HAWKSBURRY Court

4162 HAWKSBURRY Court, Canton Charter Township, MI 48188

$400,000
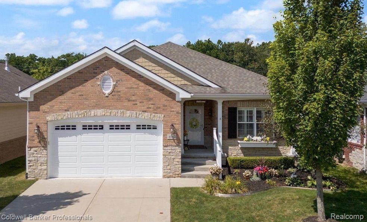
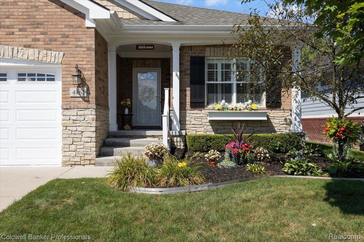
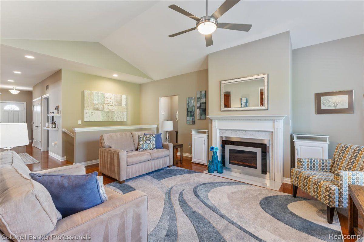
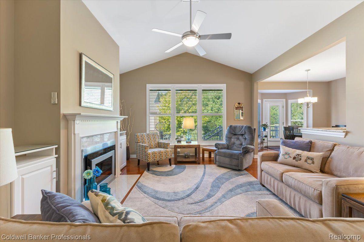
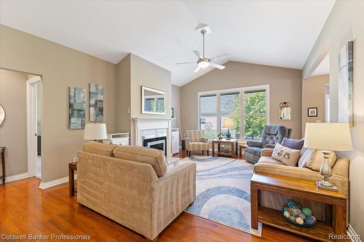
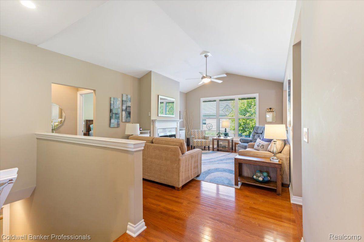
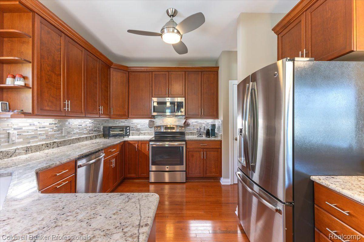
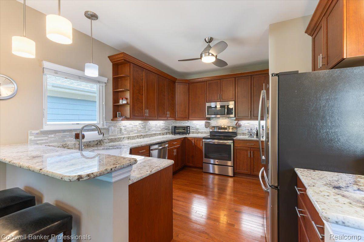
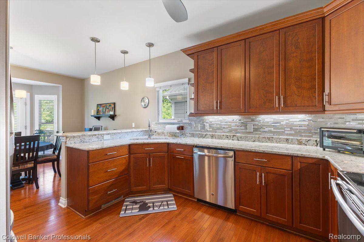
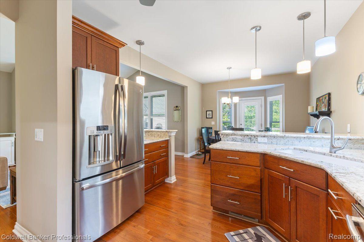
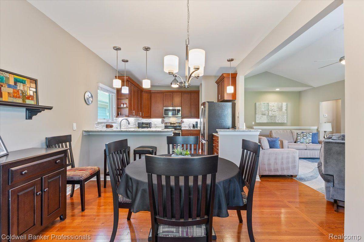
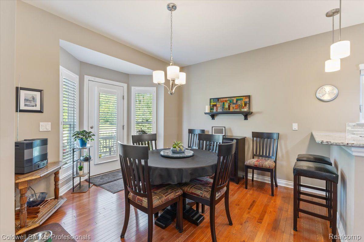
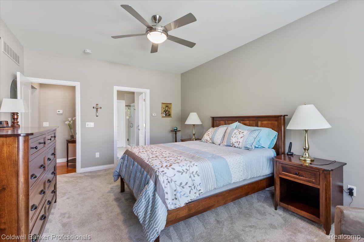
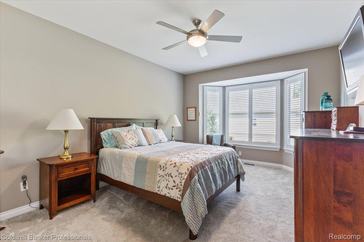
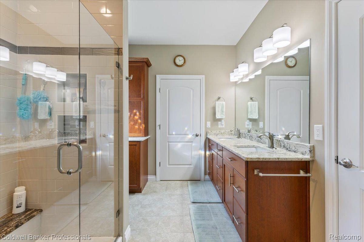
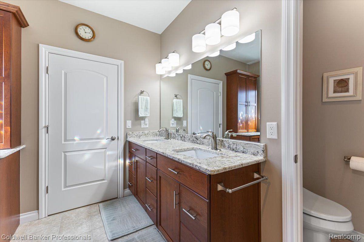
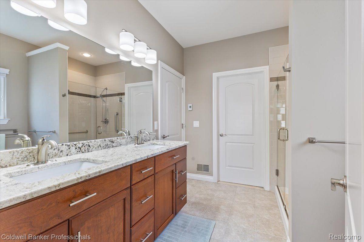
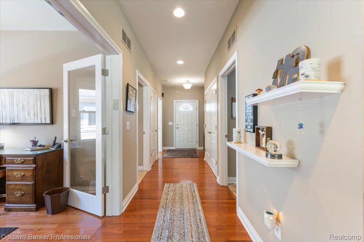
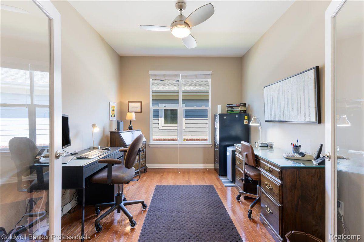
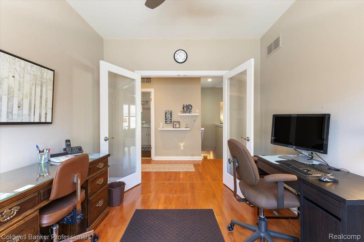
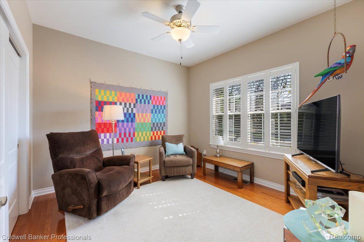
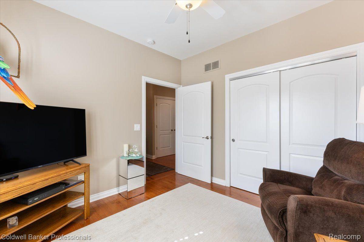
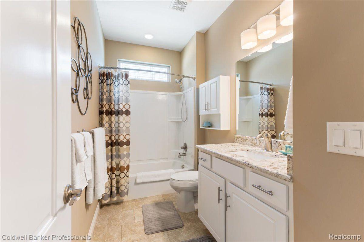
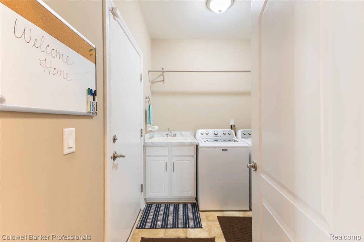
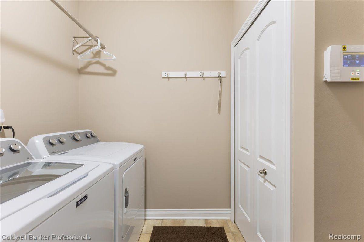
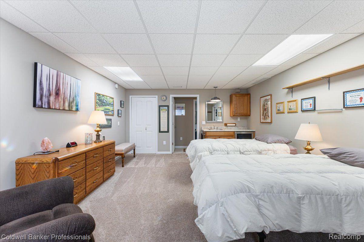
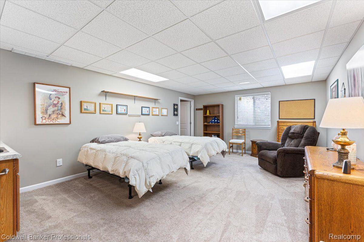
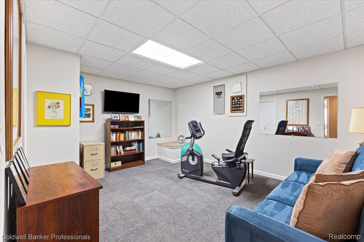
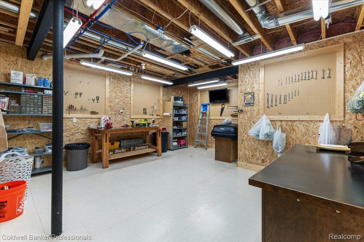
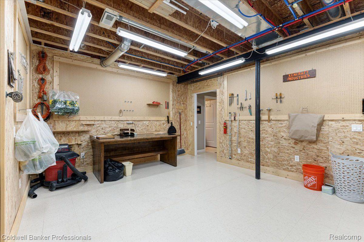
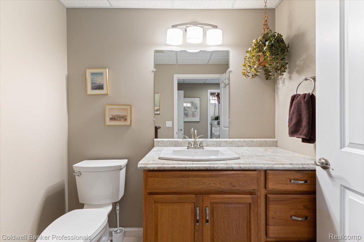
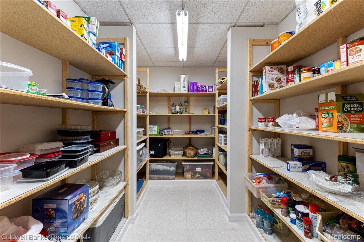
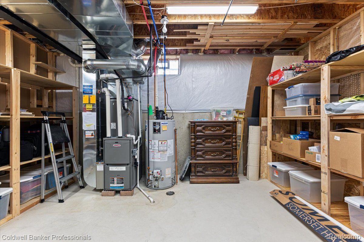
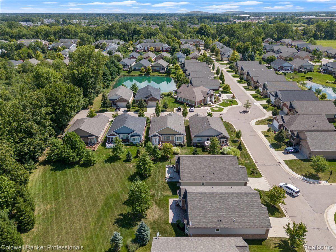
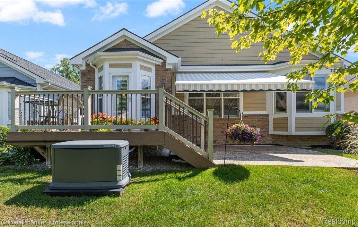
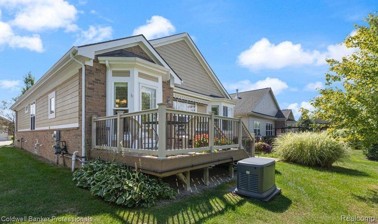
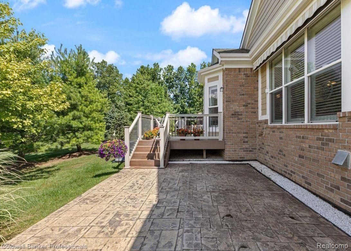
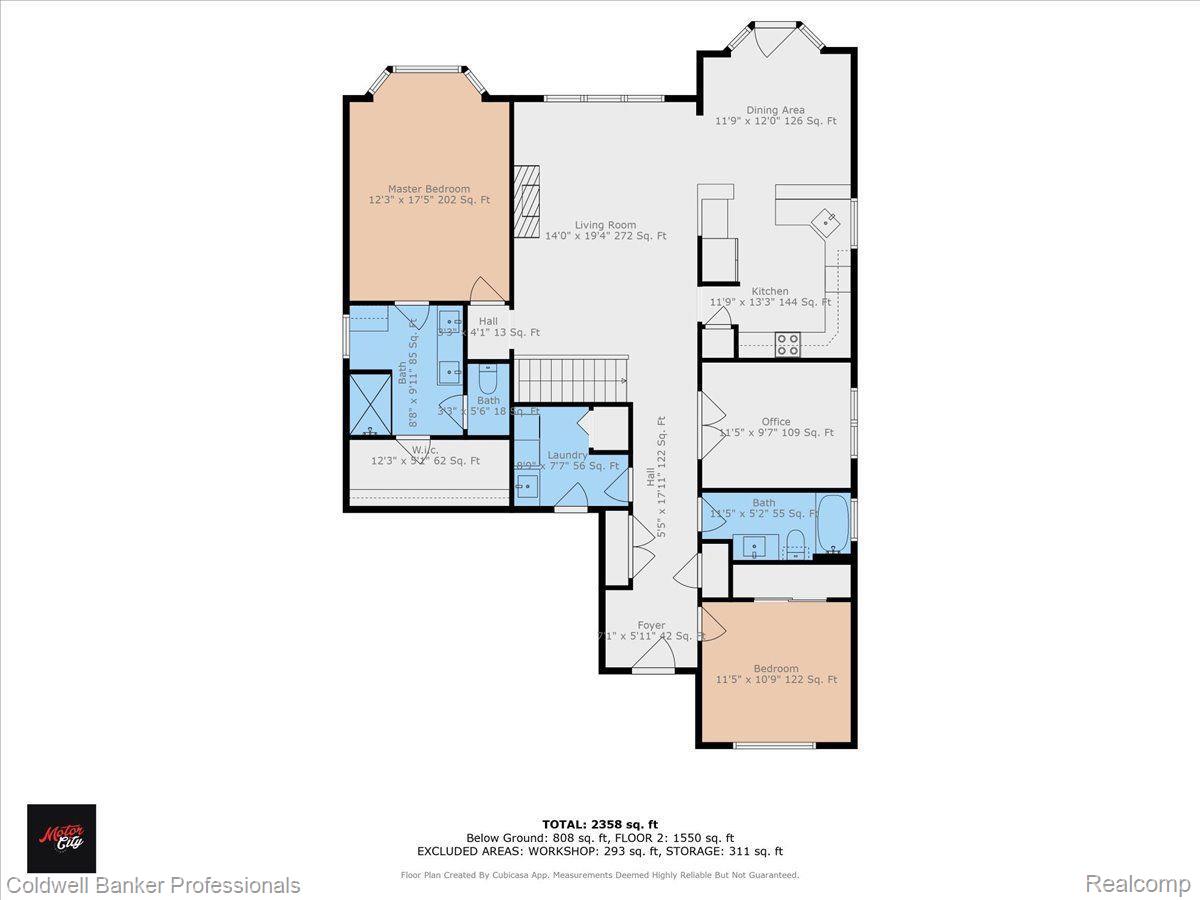
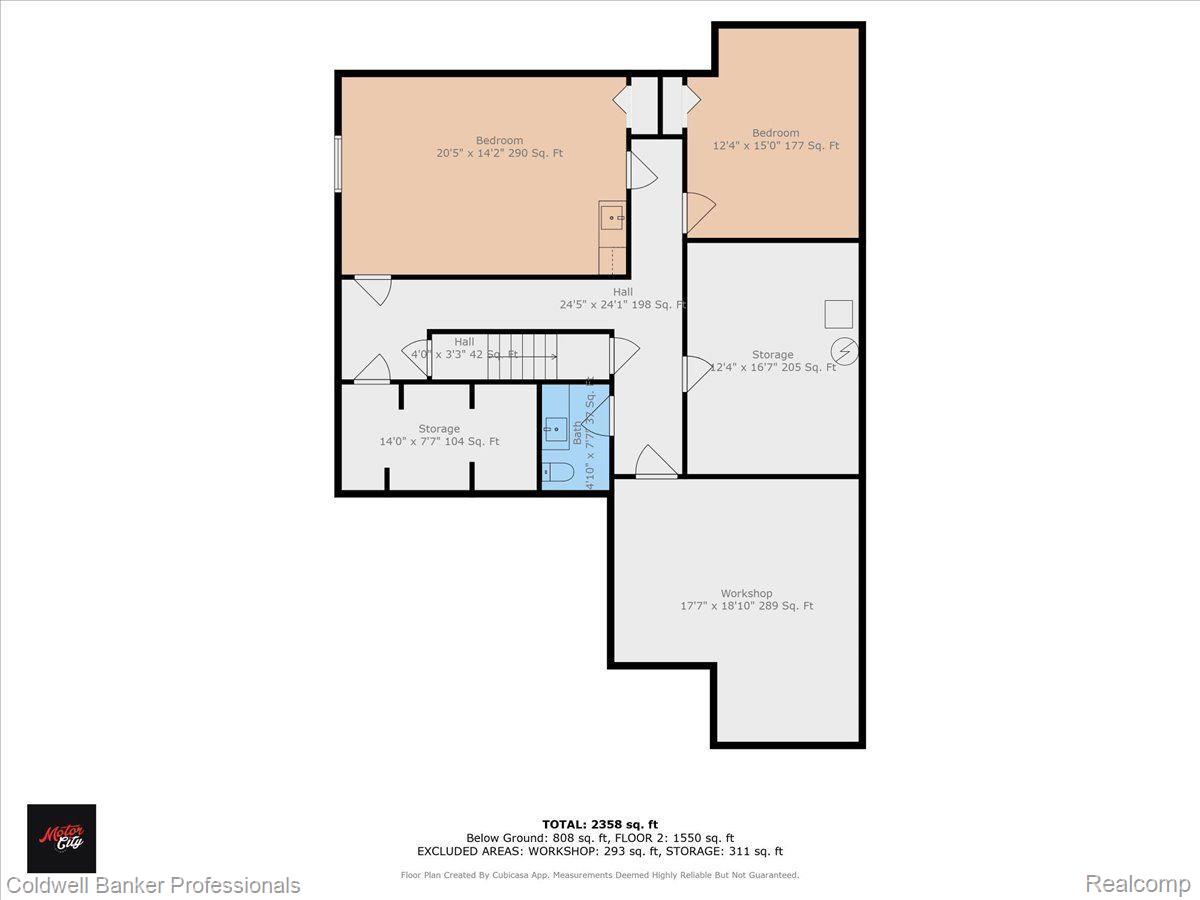
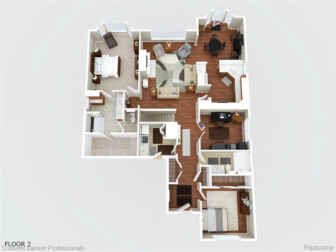
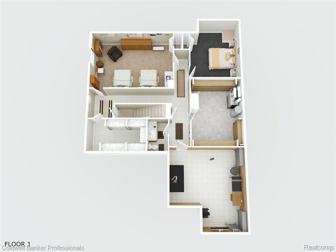
With over 3,000 square feet of finished living space, this condo has a space for everyone and everything! Meticulously maintained with upgrades galore, this condo has only had one owner and is ready for the next. The first floor, with almost entirely wood floors and custom shutters, offers space and storage for convenient living. From the open concept living space with an electric fireplace to the soaring ceilings, it is breathtaking. The first floor offers a spacious primary suite with a walk-in shower and a walk-in closet, an additional bedroom, and another space that could be used as a 3rd bedroom, den, office, or formal dining room, as well as a full bathroom for guests or additional family members. The first floor laundry is located just off the attached two car garage. The kitchen and breakfast nook seamlessly connect to a Trex Deck and stamped concrete patio off the back of the house overlooking the expansive, grassy common area. The retractable Marygrove awning will ensure you have plenty of shade. With extra high 12 foot ceilings, the finished basement is unlike any other in the community. There is a large room with an egress window and wet bar that could be a bedroom or a family room/den. There is another finished room that could serve many purposes. There is a large pantry/storage closet. There is a gigantic workshop that is just waiting for your tools. A 1/2 bathroom completes the basement spaces. There is a full house generator so if the power goes out, you won't even know! The condo is located right across from the quiet community center that includes a fitness center, gathering space, billiard/ping pong table, and party-prep kitchen. If you are looking for a well-maintained, spacious condo in a 55+ community, your search is over! Agent is related to seller.

3
beds

3
baths

1,695 Sq.Ft. LIVING AREA

Liz Schmieder

Liz Schmieder

Features & Amenities

Interior

  • total bedrooms3
  • Total bathrooms3
  • full bathrooms2
  • half bathroom1
  • Laundry room Laundry Room
  • Fireplace Electric, Living Room
  • APPLIANCES Gas Water Heater, Bar Fridge, Dishwasher, Dryer, Free-Standing Electric Oven, Microwave, Washer
  • other interior Features Entrance Foyer, Wet Bar, Smart Thermostat

Area & Lot

  • Status Sold
  • Living Area1,695 Sq.Ft.
  • MLS® ID20240078308
  • TypeCondo
  • YEAR BUILT2014
  • Architecture StylesRanch
  • School DistrictVanBuren

Exterior

  • STORIES1
  • Garage Space2.0
  • water SourcePublic
  • utilitiesCable Available, Underground Utilities
  • roofAsphalt
  • parkingAttached
  • HEAT TYPEForced Air, Natural Gas
  • AIR CONDITIONINGCeiling Fan(s), Central Air
  • sewerPublic Sewer
  • HOA AmenitiesMaintenance Grounds
  • security FeaturesSecurity System Owned
  • other exterior FeaturesAwning(s)

Financial

  • Sales Price$400,000
  • Real Estate Tax $6,907/yr
  • HOA $185/mo

Let’s Find Your Dream Home

From receiving top industry awards to helping clients navigate shifting markets, my focus remains the same: to create a seamless, rewarding real estate experience from start to finish.

Follow Me on Instagram