

Leave a Message

Thank you for your message. I will be in touch with you shortly.

45277 SEABROOK Drive
SEE ALL PHOTOS
45277 SEABROOK Drive
Sold

45277 SEABROOK Drive

45277 SEABROOK Drive, Canton Charter Township, MI 48188

$525,000
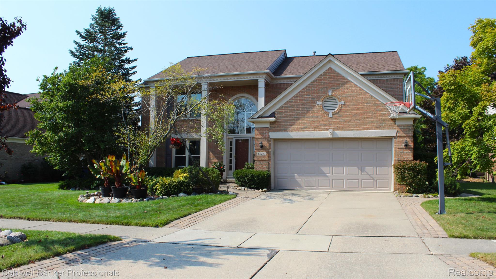
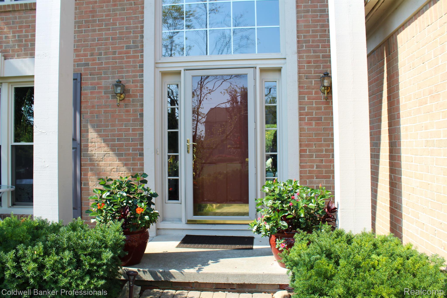
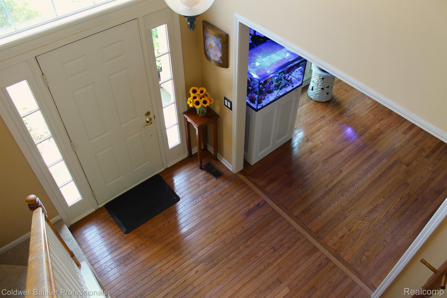
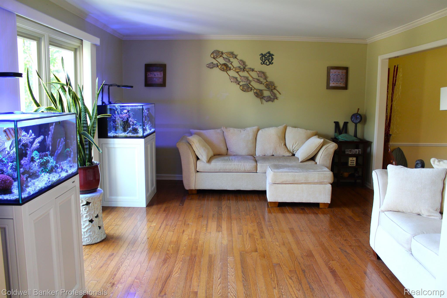
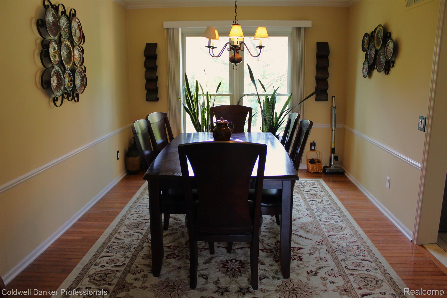
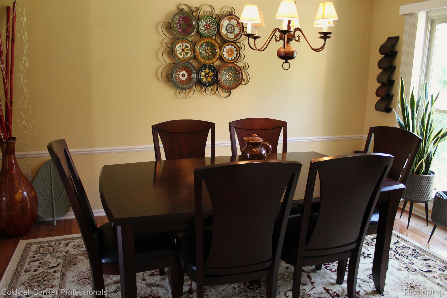
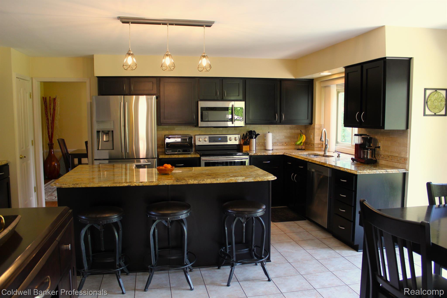
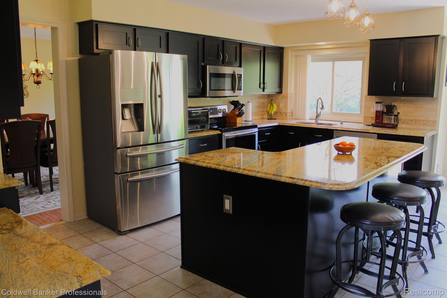
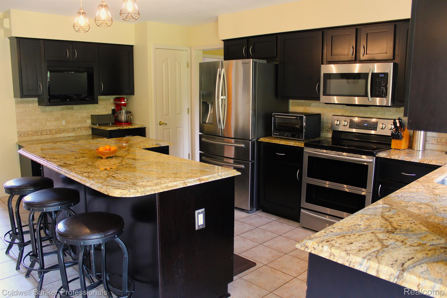
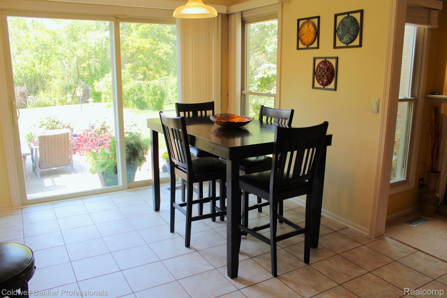
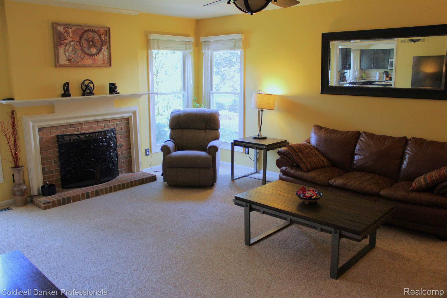
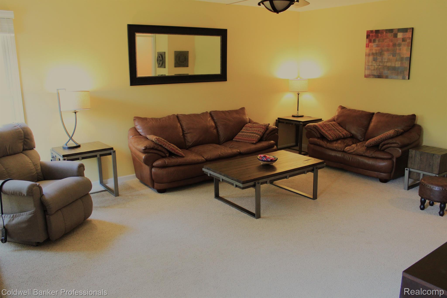
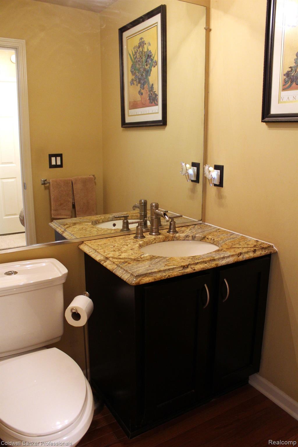
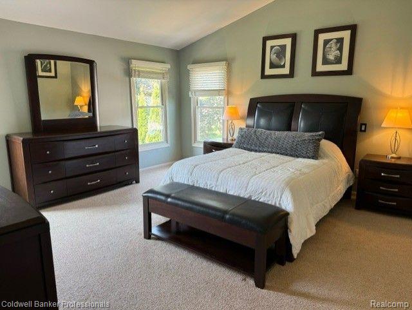
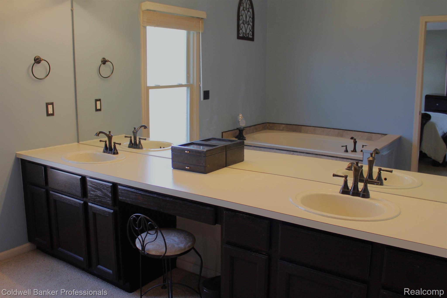
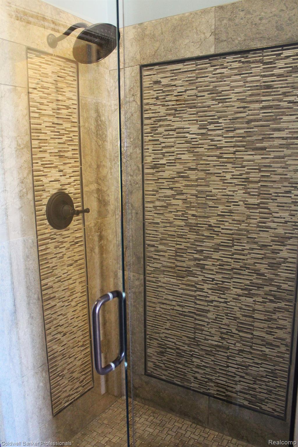
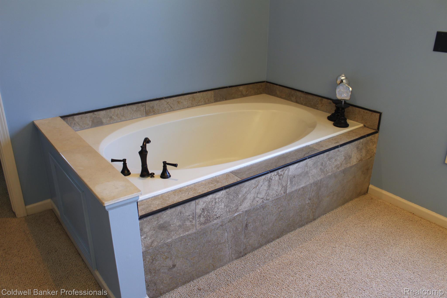
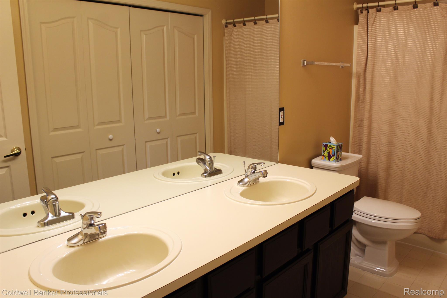
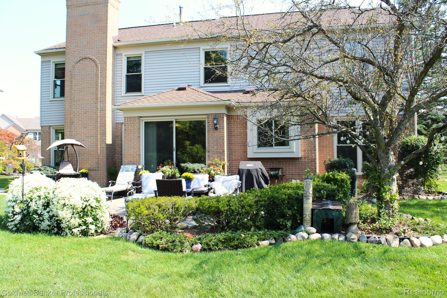
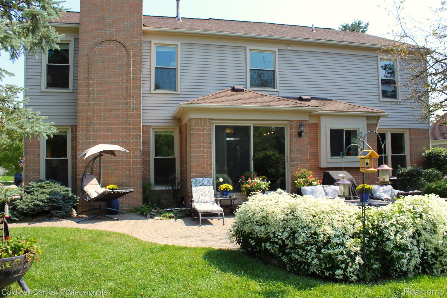
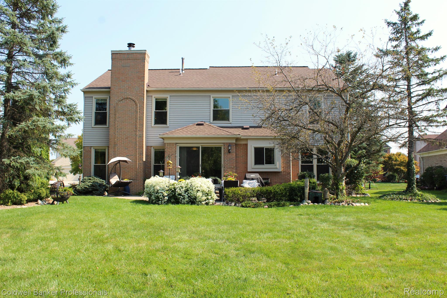
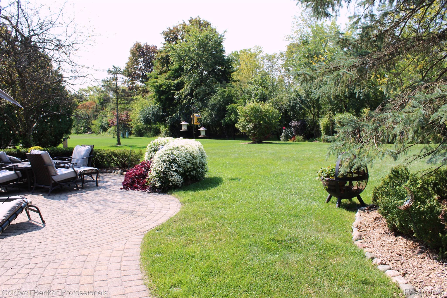
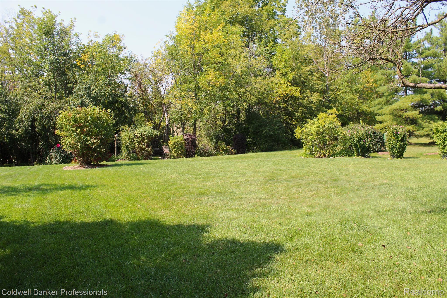
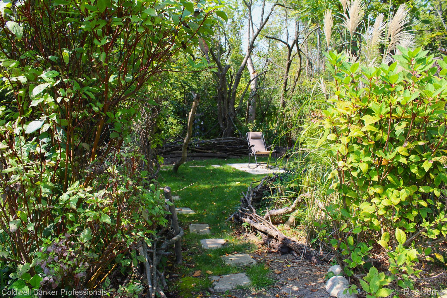
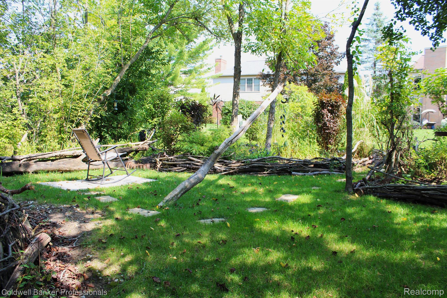
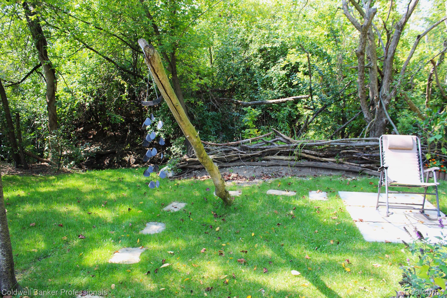
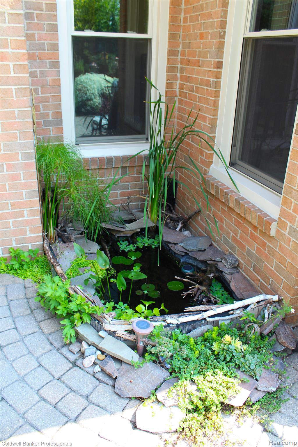
UPDATED stately brick colonial in GLENGARRY VILLAGE features 2477 sqft. Enter the open foyer with hardwood floors through formal Living and Dining Rm. Spacious kitchen, NEWER cabinetry, appliances and granite c-tops with tumbled marble backsplash. Open to cozy FR with gas fireplace. Large Master en-suite with vaulted ceilings, updated private bathroom with WIC. Updated shower with tile walls, blt in niche and rain shower head. New lighting throughout. 2nd Flr Laundry. All new windows ('18) 35 year warranty, Roof ('19), AC ('23), HWH ('20), Electrical Panel (. Transferrable HW. Manicured Landscaping surrounds home. Breakfast nook opens to brick paver patio w/solar lighting, open yard with trees for much privacy. Serene getaway in your own back yard. Ready for your own personal touches.

4
beds

3
baths

2,477 Sq.Ft. LIVING AREA

10,018.8 Sq.Ft. lot

Liz Schmieder

Liz Schmieder

Features & Amenities

Interior

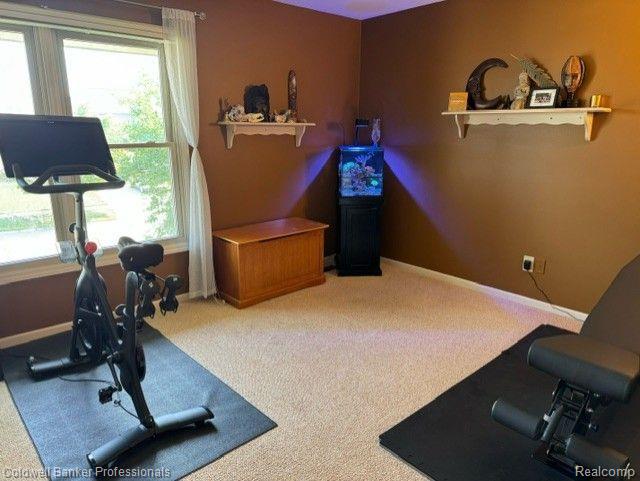
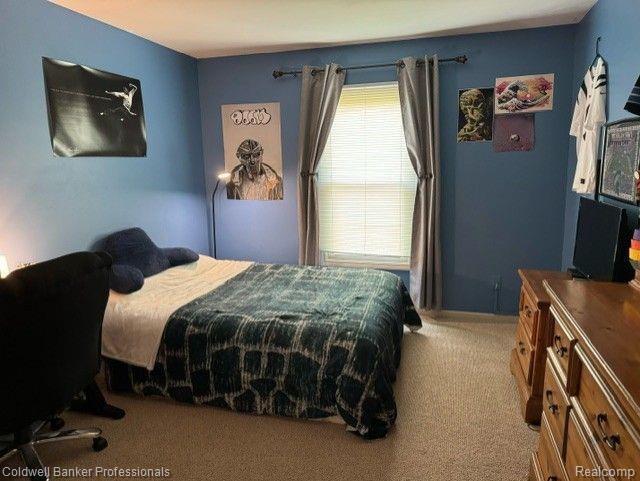
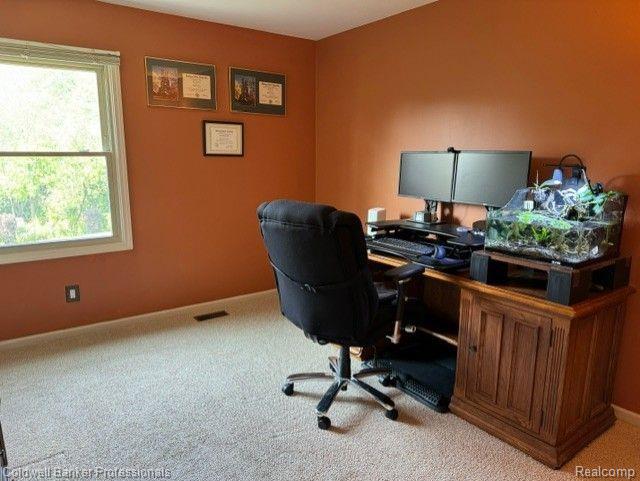
  • total bedrooms4
  • Total bathrooms3
  • full bathrooms2
  • half bathroom1
  • Laundry room Gas Dryer Hookup, Laundry Room
  • Fireplace Family Room, Gas
  • APPLIANCES Gas Water Heater, Dishwasher, Disposal, Dryer, Free-Standing Gas Oven, Free-Standing Refrigerator, Humidifier, Microwave, Washer
  • other interior Features Entrance Foyer, High Speed Internet

Area & Lot

  • Status Sold
  • Living Area2,477 Sq.Ft.
  • Lot Area10,018.8 Sq.Ft.
  • MLS® ID20240069176
  • TypeResidential
  • YEAR BUILT1995
  • NeighborhoodCanton
  • Architecture StylesColonial
  • School DistrictPlymouthCanton

Exterior

  • STORIES2
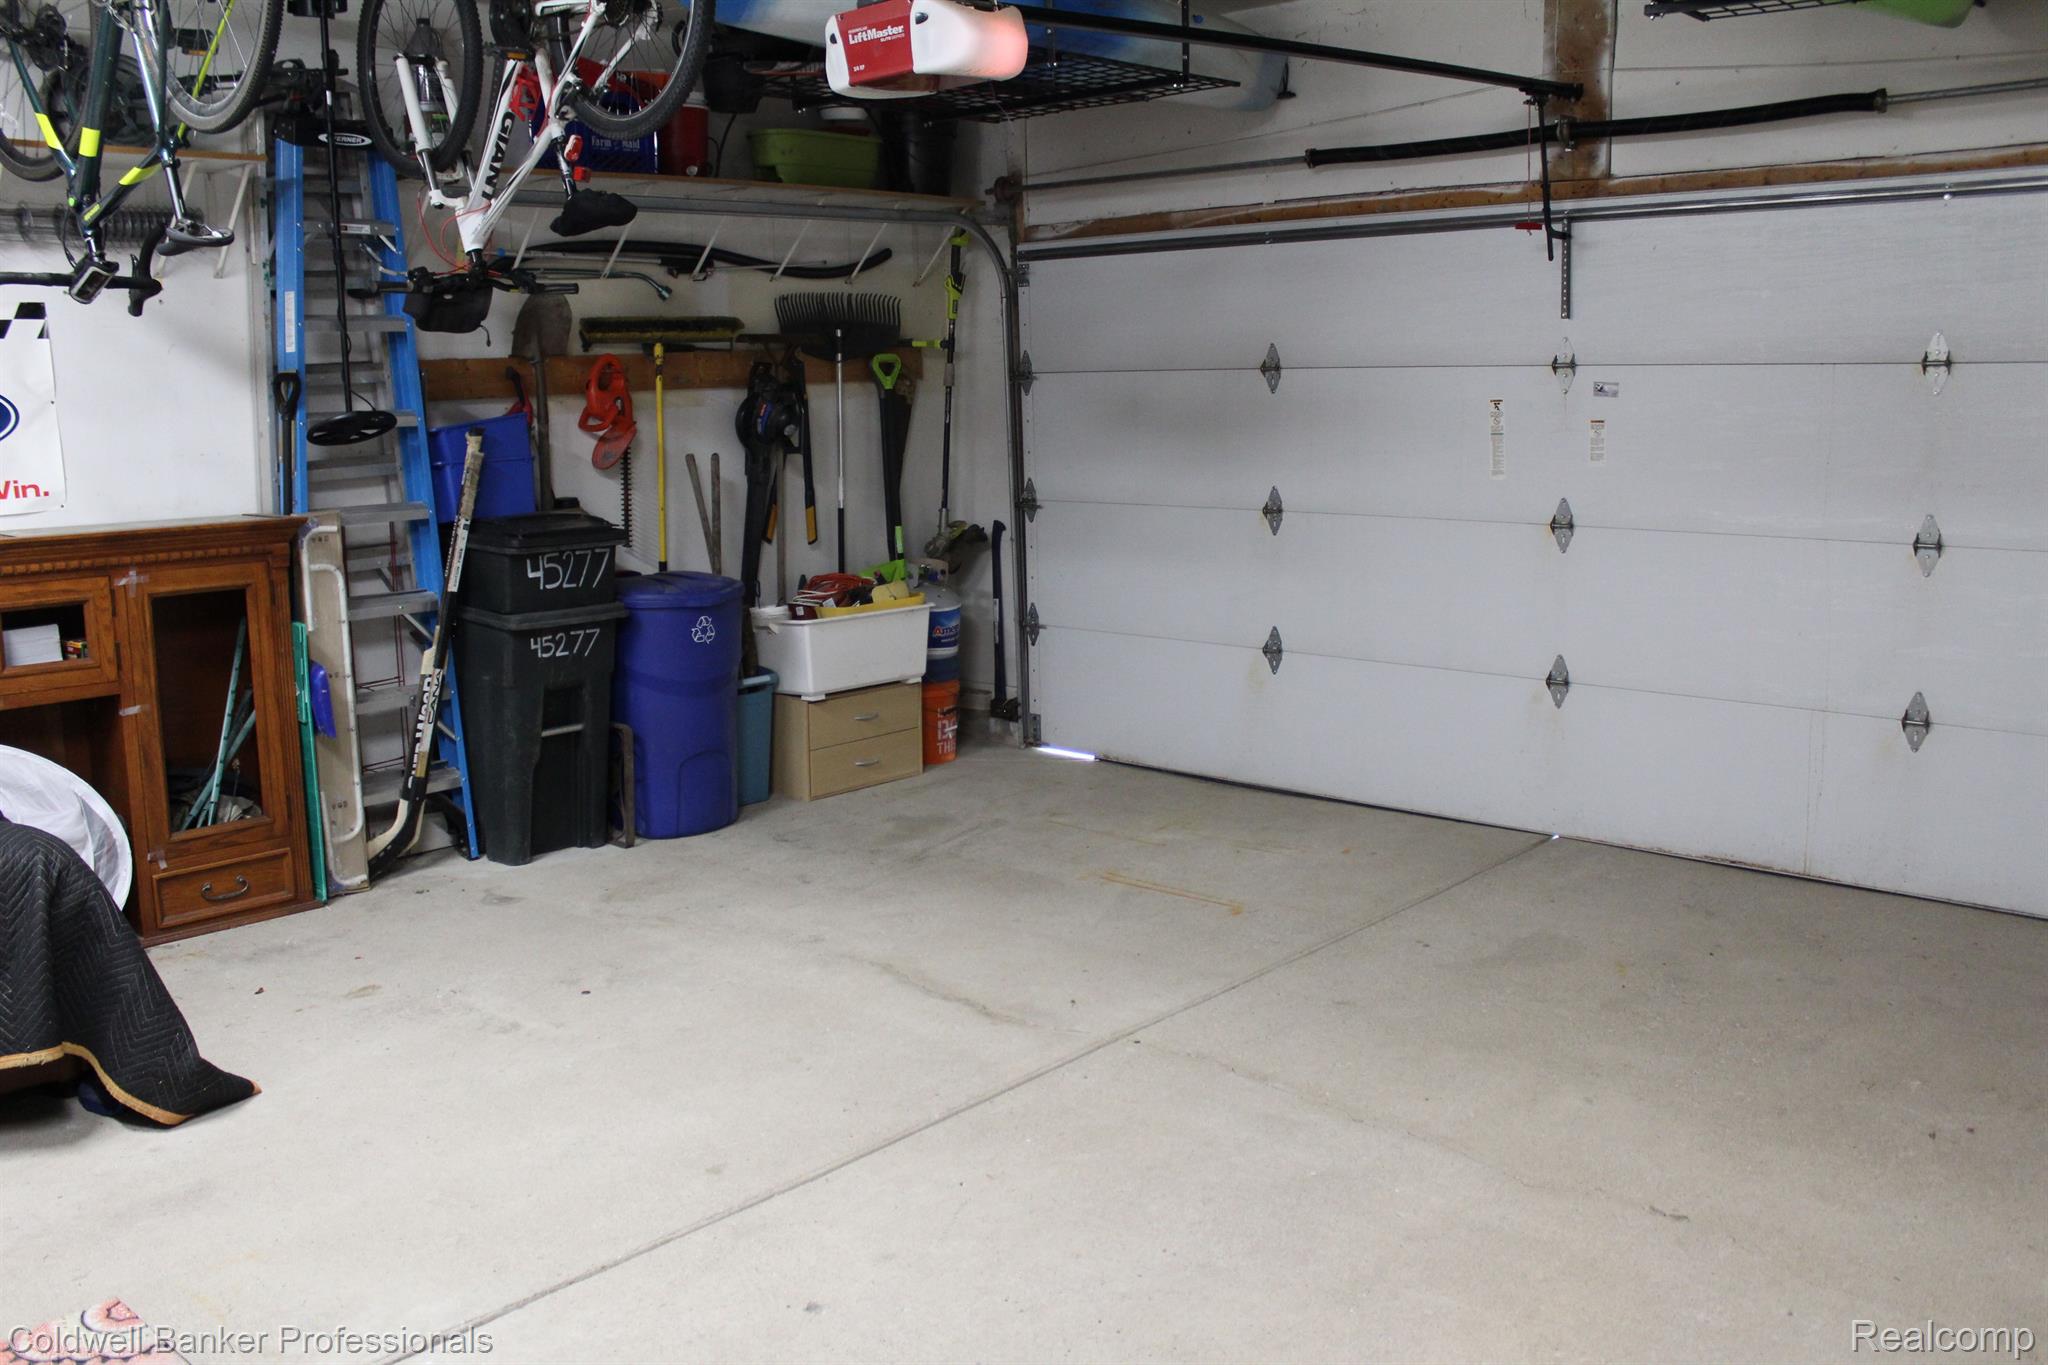
  • Garage Space2.0
  • water SourcePublic
  • utilitiesCable Available, Underground Utilities
  • PoolNone
  • roofAsphalt
  • parkingAttached, Direct Access, Garage Door Opener
  • HEAT TYPEForced Air, Natural Gas
  • AIR CONDITIONINGCeiling Fan(s), Central Air
  • sewerPublic Sewer
  • other exterior FeaturesLighting

Financial

  • Sales Price$525,000
  • Real Estate Tax $6,913/yr
  • HOA $430/yr

Canton

Explore

Let’s Find Your Dream Home

From receiving top industry awards to helping clients navigate shifting markets, my focus remains the same: to create a seamless, rewarding real estate experience from start to finish.

Follow Me on Instagram