Leave a Message

Thank you for your message. I will be in touch with you shortly.

48372 FIELDSTONE Drive
SEE ALL PHOTOS
48372 FIELDSTONE Drive
Leased

48372 FIELDSTONE Drive

48372 FIELDSTONE Drive, Northville Township, MI 48168

$3,600/month
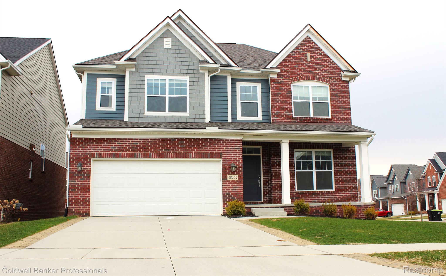
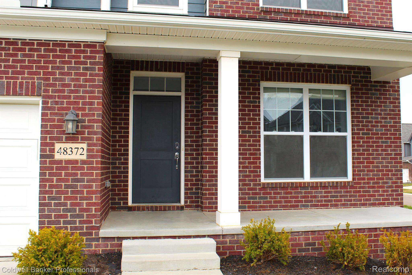
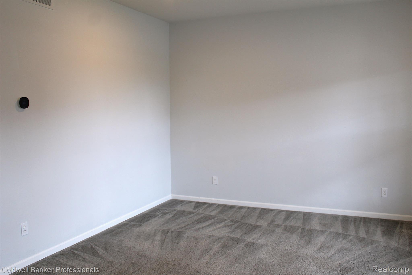
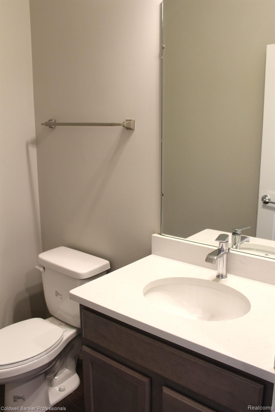
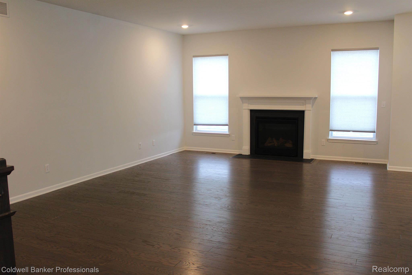
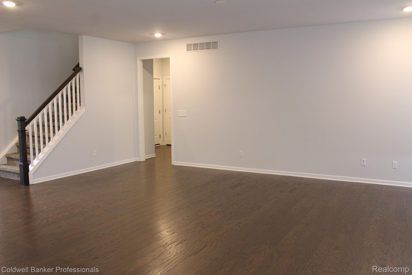
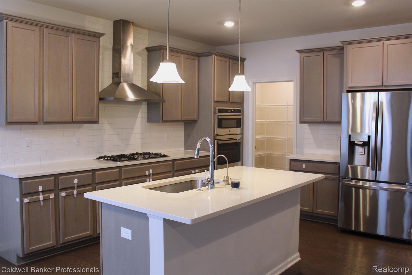
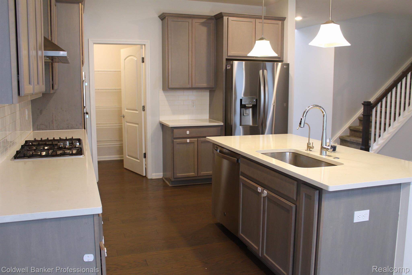
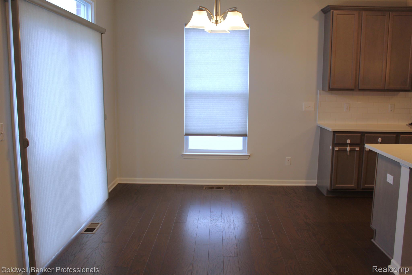
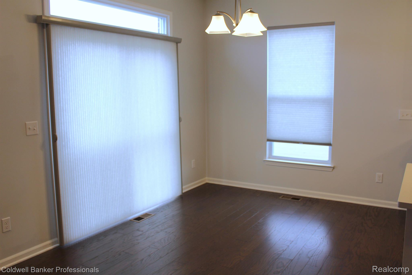
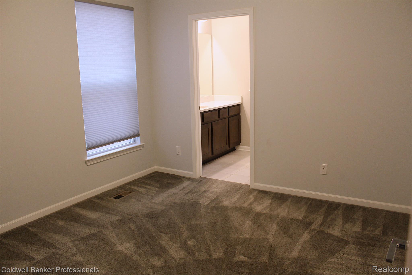
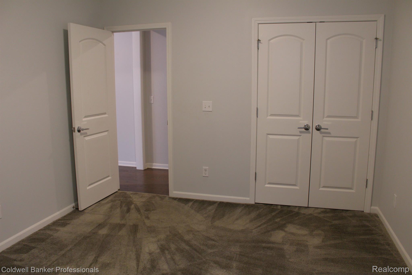
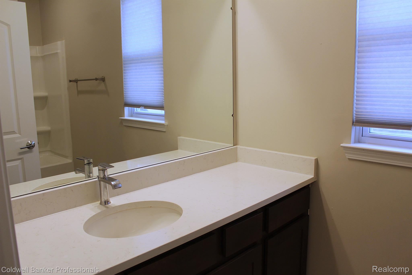
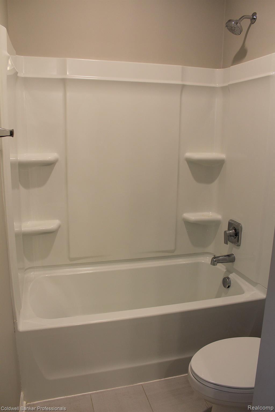
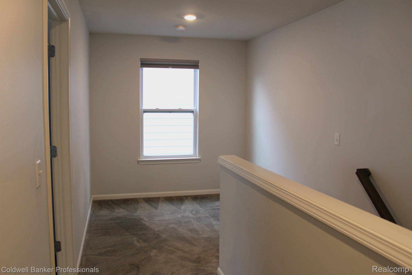
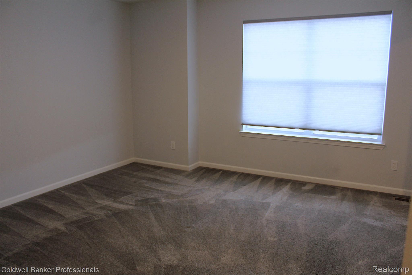
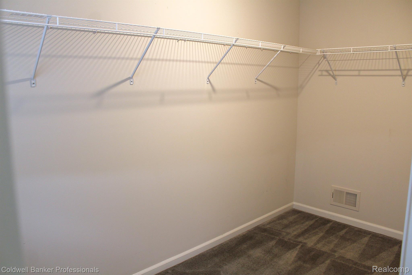
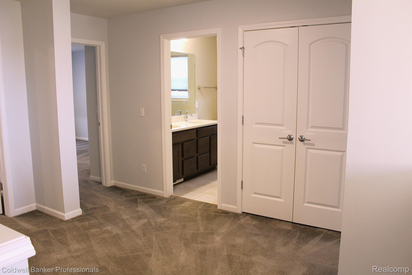
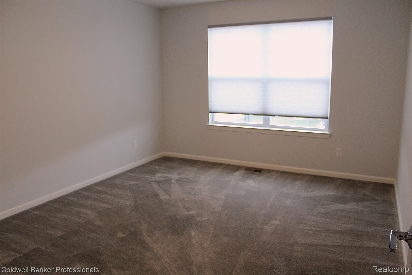
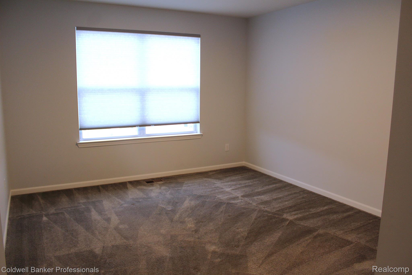
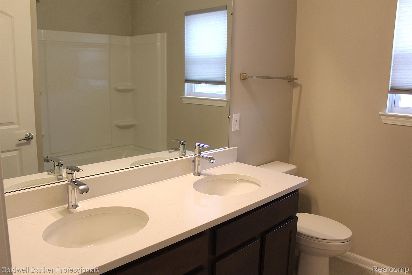
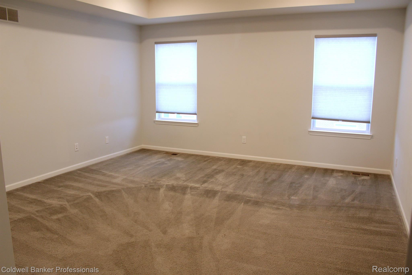
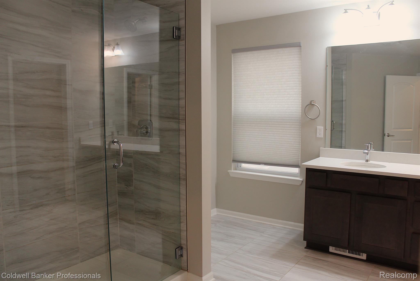
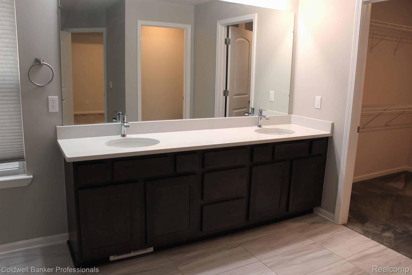
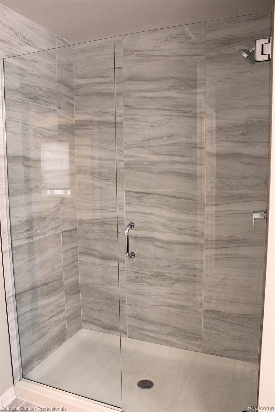
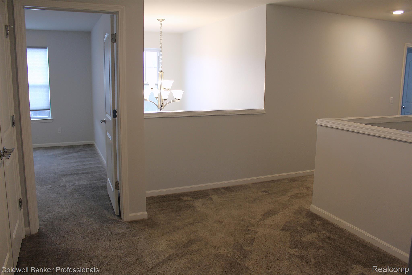
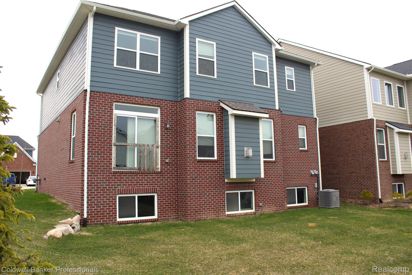
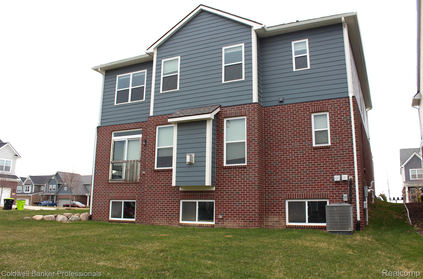
2021 Colonial. Enter this spacious open floor plan featuring extensive hardwood flooring thru most of the 1st floor. Great Rm has slate marble gas fireplace and recessed lighting. Many windows offer natural lighting. Gourmet kitchen w/white quartz countertops and large island. 42" cabinets and 36" SS gas cooktop. Vented hood and blt in oven/microwave. In-law/guest ste on 1st floor with full bath. Flex rm can be used as study or formal sitting area. All bathrooms are beautifully tiled w/quartz c-tops. Master ste showcases a step ceiling, LED lighting and master bath w/large walk-in shower. WIC. 8'6" ceiling in basement w/daylight windows. Home is close to shopping, dining, community park and xway. Top rated Northville schools. Immed Occupancy.

5
beds

4
baths

2,858 Sq.Ft. LIVING AREA

6,969.6 Sq.Ft. lot

Liz Schmieder

Liz Schmieder

Features & Amenities

Interior

  • total bedrooms5
  • Total bathrooms4
  • full bathrooms3
  • half bathroom1
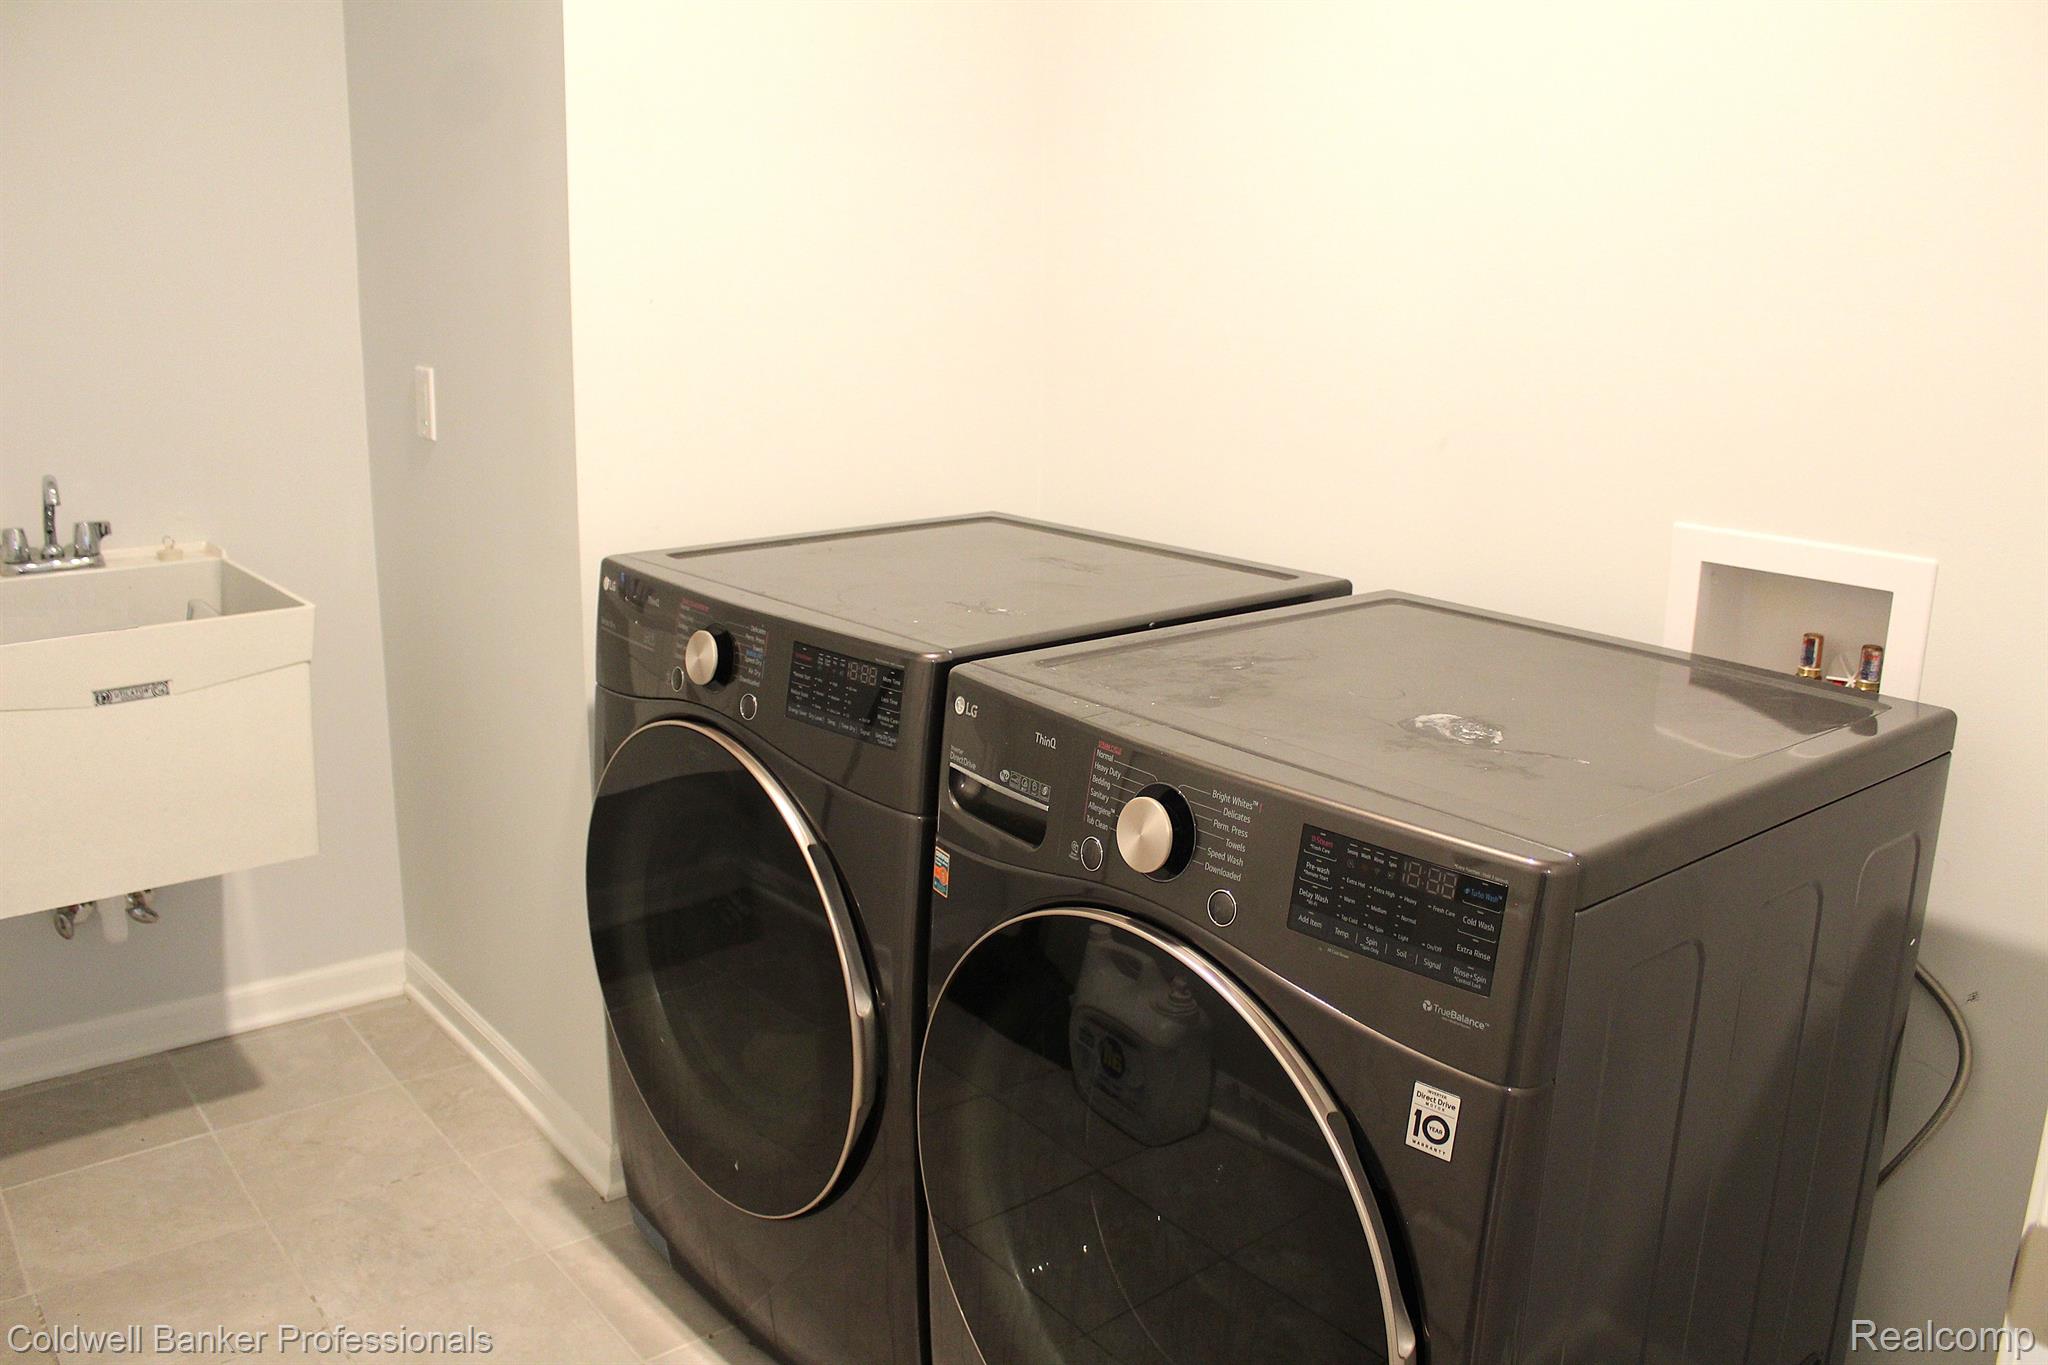
  • Laundry room Laundry Room
  • Fireplace Gas, Great Room
  • APPLIANCES Gas Water Heater, Built-In Electric Oven, Dishwasher, Disposal, Dryer, Gas Cooktop, Microwave, Stainless Steel Appliance(s), Vented Exhaust Fan, Washer
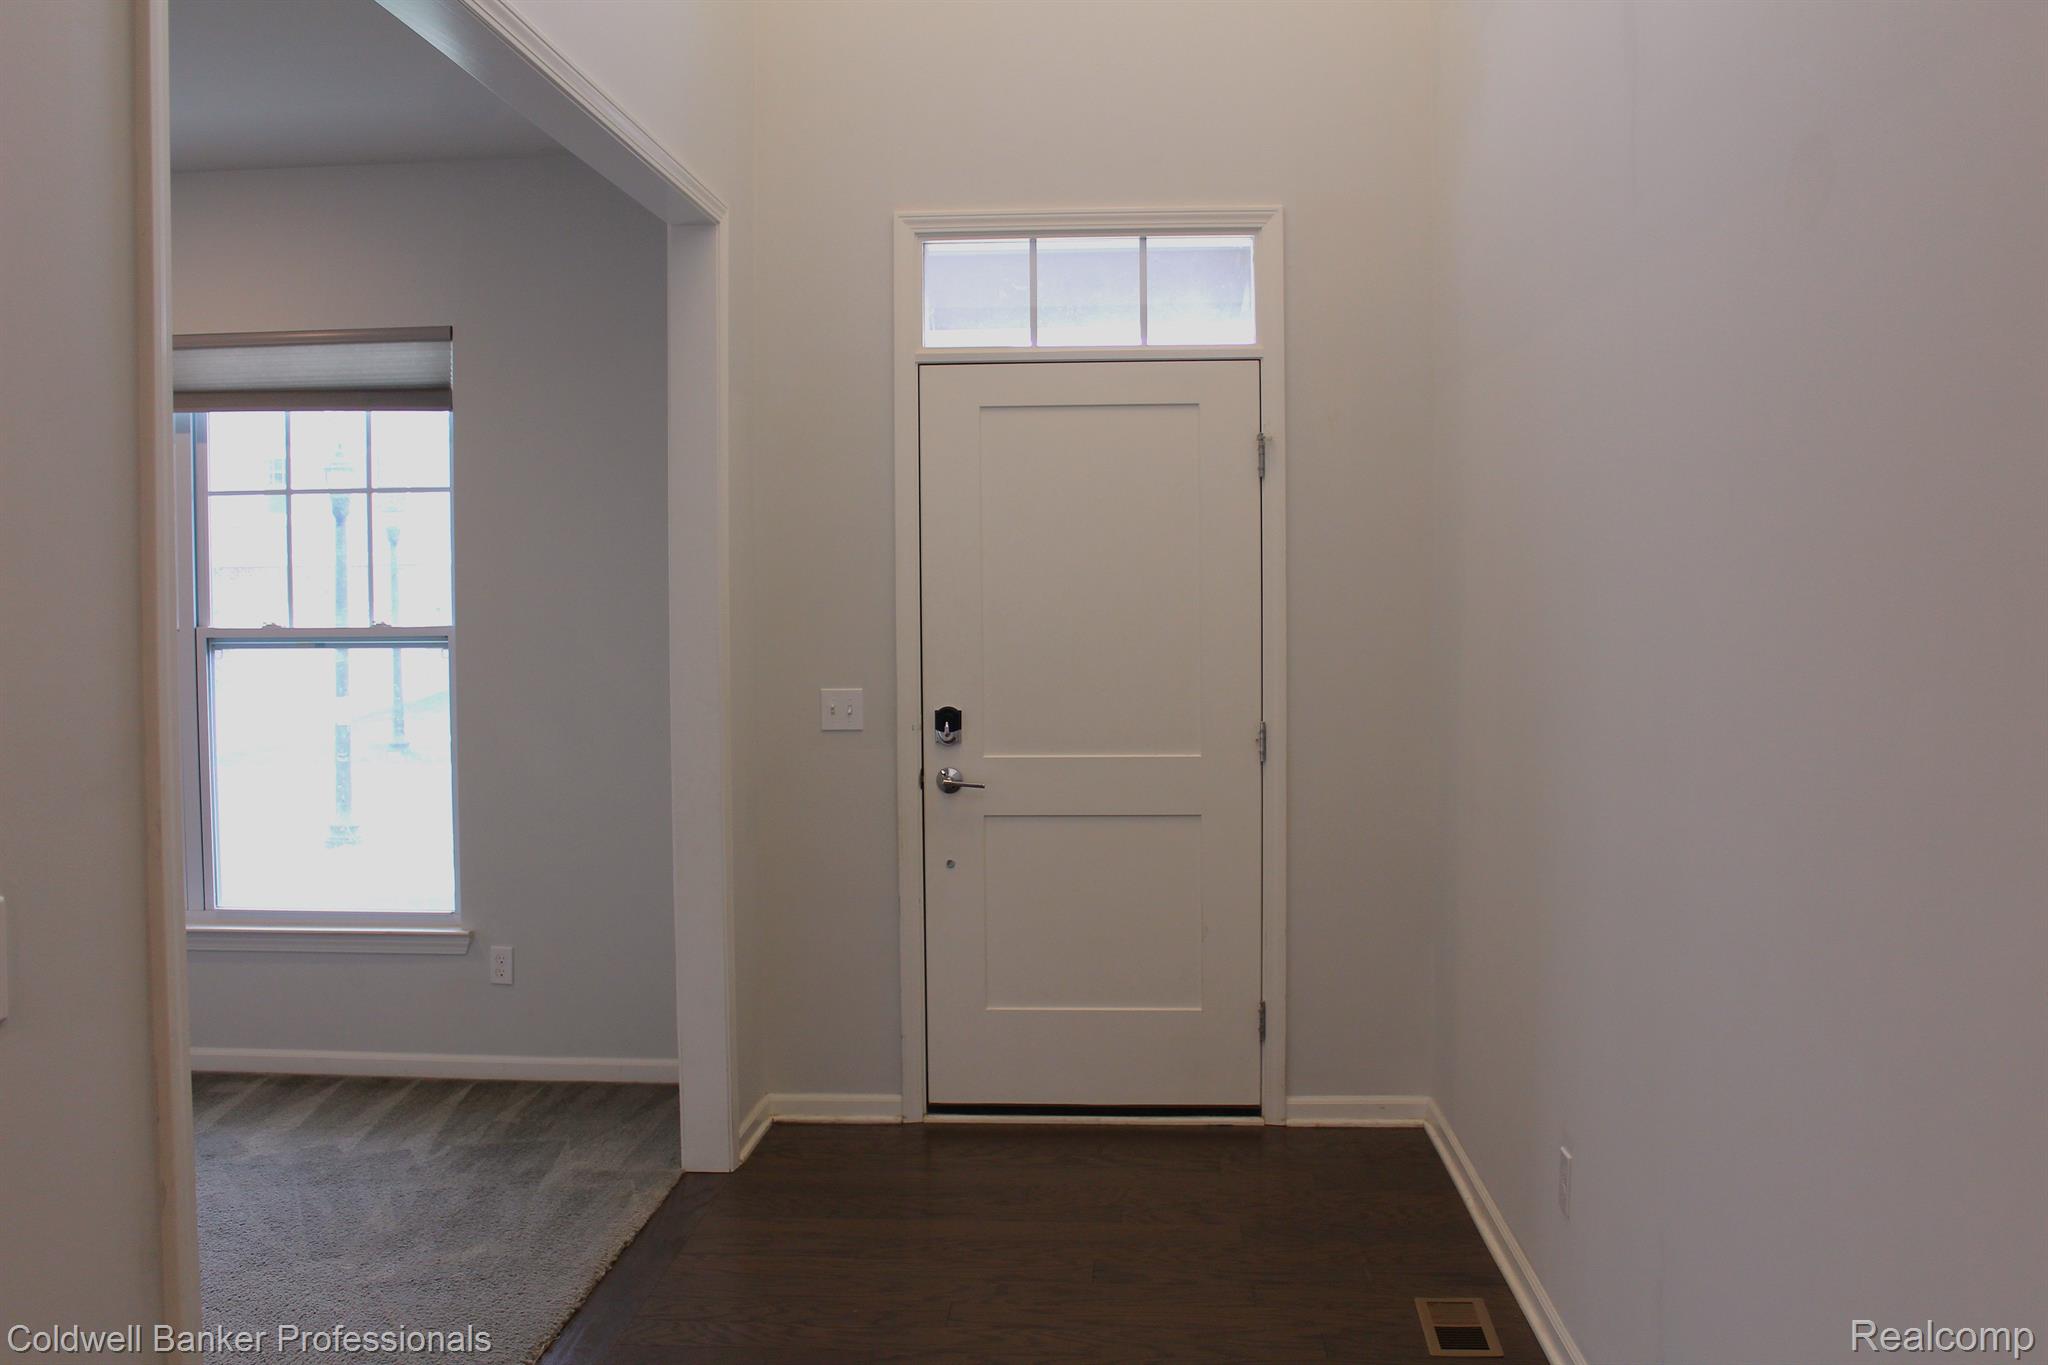
  • other interior Features Entrance Foyer

Area & Lot

  • Status Leased
  • Living Area2,858 Sq.Ft.
  • Lot Area6,969.6 Sq.Ft.
  • MLS® ID20250025323
  • TypeResidential
  • YEAR BUILT2021
  • Architecture StylesColonial
  • School DistrictNorthville

Exterior

  • STORIES2
  • Garage Space2.0
  • water SourcePublic
  • PoolNone
  • roofAsphalt
  • parkingAttached, Direct Access, Garage Door Opener
  • HEAT TYPEExhaust Fan, Forced Air, Natural Gas
  • AIR CONDITIONINGCentral Air
  • sewerPublic Sewer
  • other exterior FeaturesLighting

Financial

  • Lease Price$3,600/mo
  • Lease Term 12 MONTHS

Let’s Find Your Dream Home

From receiving top industry awards to helping clients navigate shifting markets, my focus remains the same: to create a seamless, rewarding real estate experience from start to finish.

Follow Me on Instagram