Leave a Message

Thank you for your message. I will be in touch with you shortly.

5017 WALSH Drive
5017 WALSH Drive
5017 WALSH Drive
5017 WALSH Drive
5017 WALSH Drive
5017 WALSH Drive
5017 WALSH Drive
5017 WALSH Drive
5017 WALSH Drive
5017 WALSH Drive
5017 WALSH Drive
5017 WALSH Drive
5017 WALSH Drive
5017 WALSH Drive
5017 WALSH Drive
5017 WALSH Drive
5017 WALSH Drive
5017 WALSH Drive
5017 WALSH Drive
5017 WALSH Drive
5017 WALSH Drive
5017 WALSH Drive
5017 WALSH Drive
5017 WALSH Drive
5017 WALSH Drive
5017 WALSH Drive
5017 WALSH Drive
5017 WALSH Drive
5017 WALSH Drive
5017 WALSH Drive
5017 WALSH Drive
5017 WALSH Drive
5017 WALSH Drive
SEE ALL PHOTOS
5017 WALSH Drive
5017 WALSH Drive
5017 WALSH Drive
5017 WALSH Drive
5017 WALSH Drive
5017 WALSH Drive
5017 WALSH Drive
5017 WALSH Drive
5017 WALSH Drive
5017 WALSH Drive
5017 WALSH Drive
5017 WALSH Drive
5017 WALSH Drive
5017 WALSH Drive
5017 WALSH Drive
5017 WALSH Drive
5017 WALSH Drive
5017 WALSH Drive
5017 WALSH Drive
5017 WALSH Drive
5017 WALSH Drive
5017 WALSH Drive
5017 WALSH Drive
5017 WALSH Drive
5017 WALSH Drive
5017 WALSH Drive
5017 WALSH Drive
5017 WALSH Drive
5017 WALSH Drive
5017 WALSH Drive
5017 WALSH Drive
5017 WALSH Drive
5017 WALSH Drive
Sold

5017 WALSH Drive

5017 WALSH Drive, Brighton Township, MI 48114

$350,000
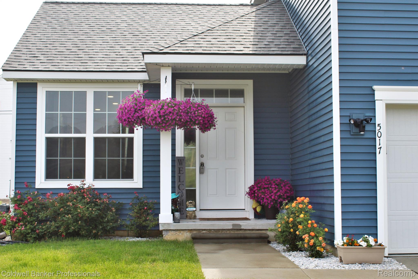
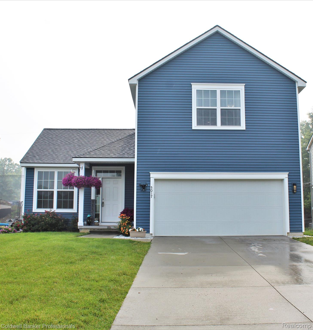
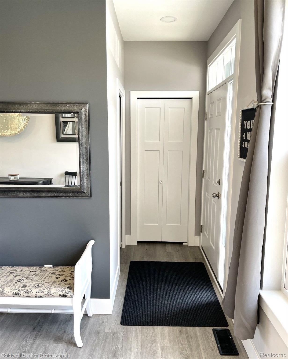
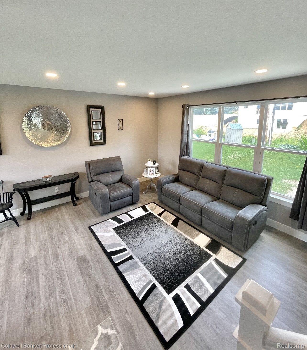
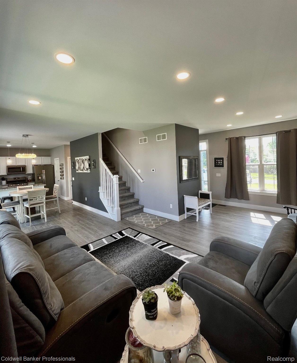
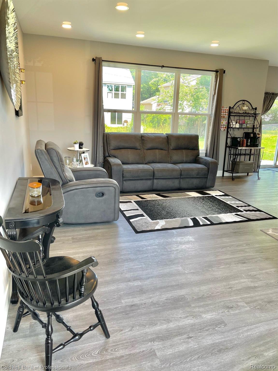
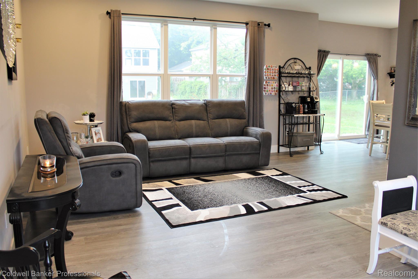
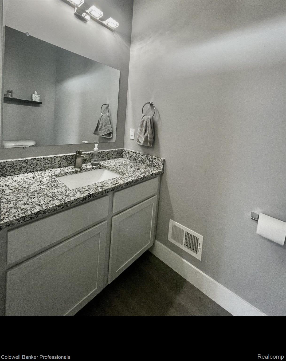
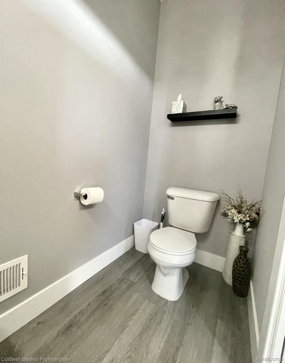
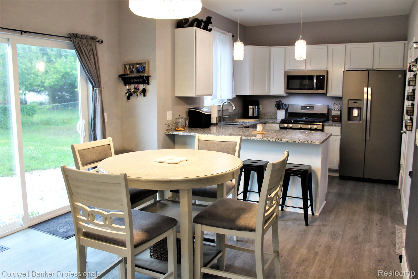
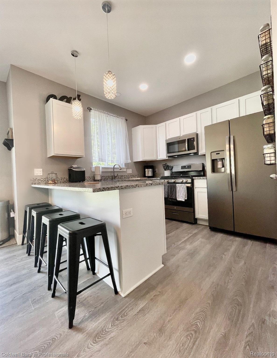
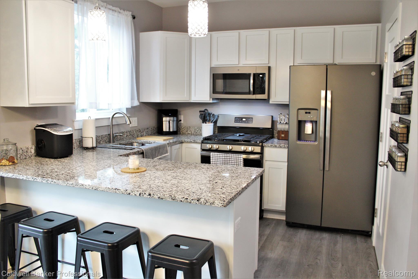
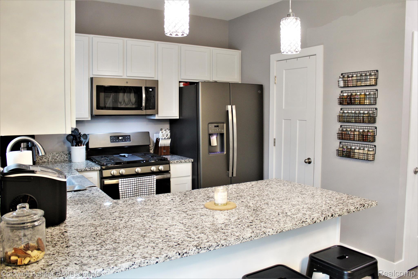
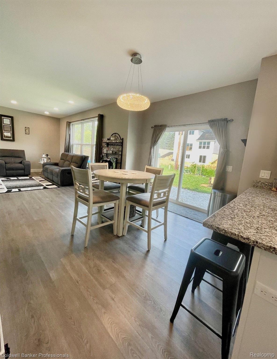
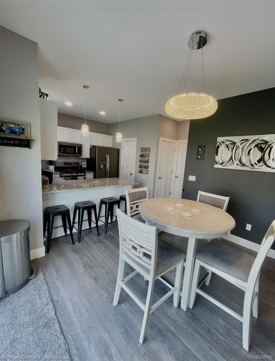
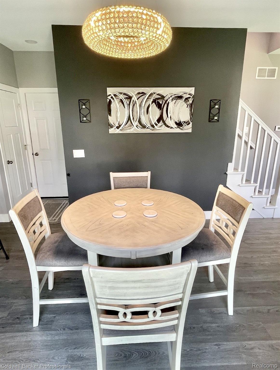
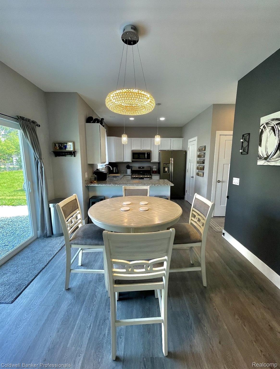
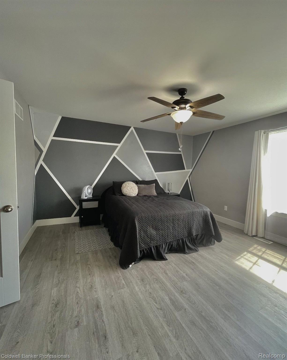
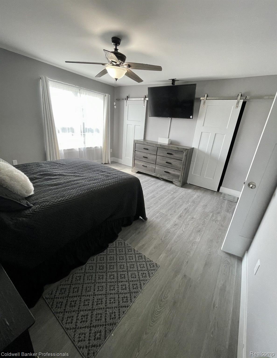
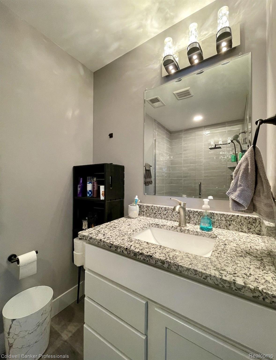
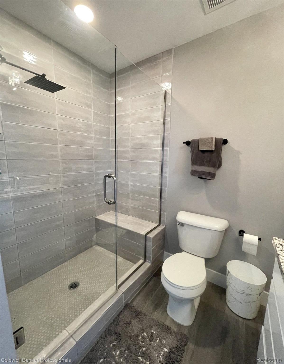
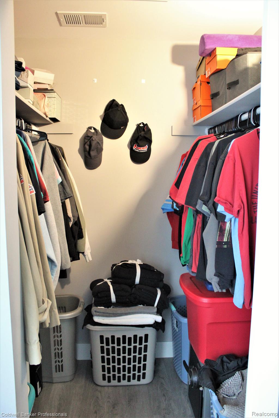
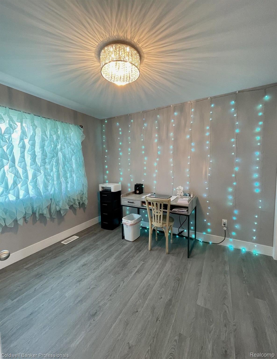
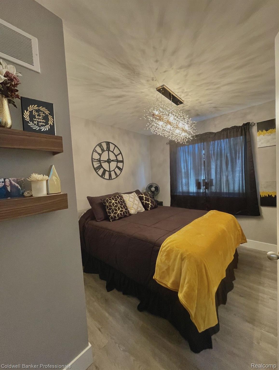
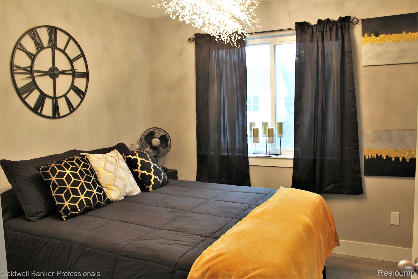
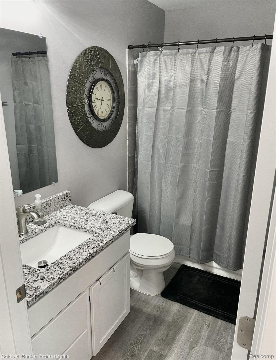
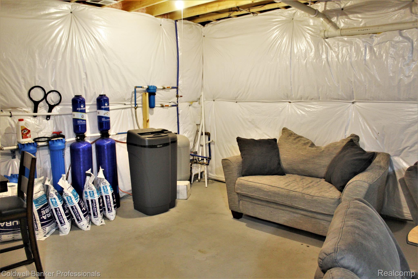
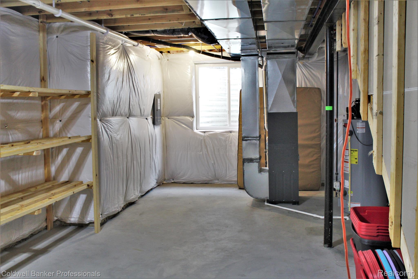
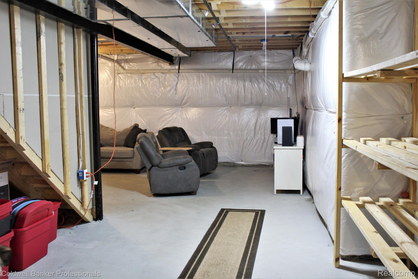
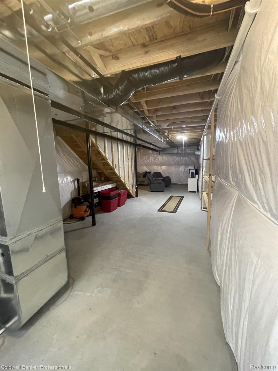
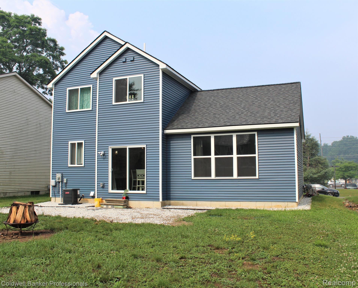
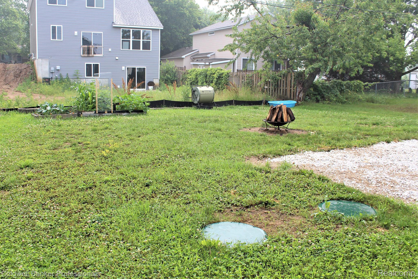
Modern living in this pristine home occupied for only two years. The interior exudes contemporary elegance, highlighted by newer stainless steel appliances that add a touch of sophistication to the well-appointed kitchen. Custom lighting fixtures throughout complement the laminate flooring that extends from room to room. Retreat to the master bdrm, complete with a spacious walk-in closet and en-suite w/tiled shower and rain head. A full basement with an egress window offers potential for finishing. The convenience of a two-car attached garage and an extended driveway ensures ample parking. Spacious yard for inviting outdoor activities and endless enjoyment. Brighton schools. Located near downtown, xways and shopping.

3
beds

2.5
baths

1,415 Sq.Ft. LIVING AREA

6,098.4 Sq.Ft. lot

Liz Schmieder

Liz Schmieder

Features & Amenities

Interior

  • total bedrooms3
  • Total bathrooms2.5
  • full bathrooms2
  • half bathroom1
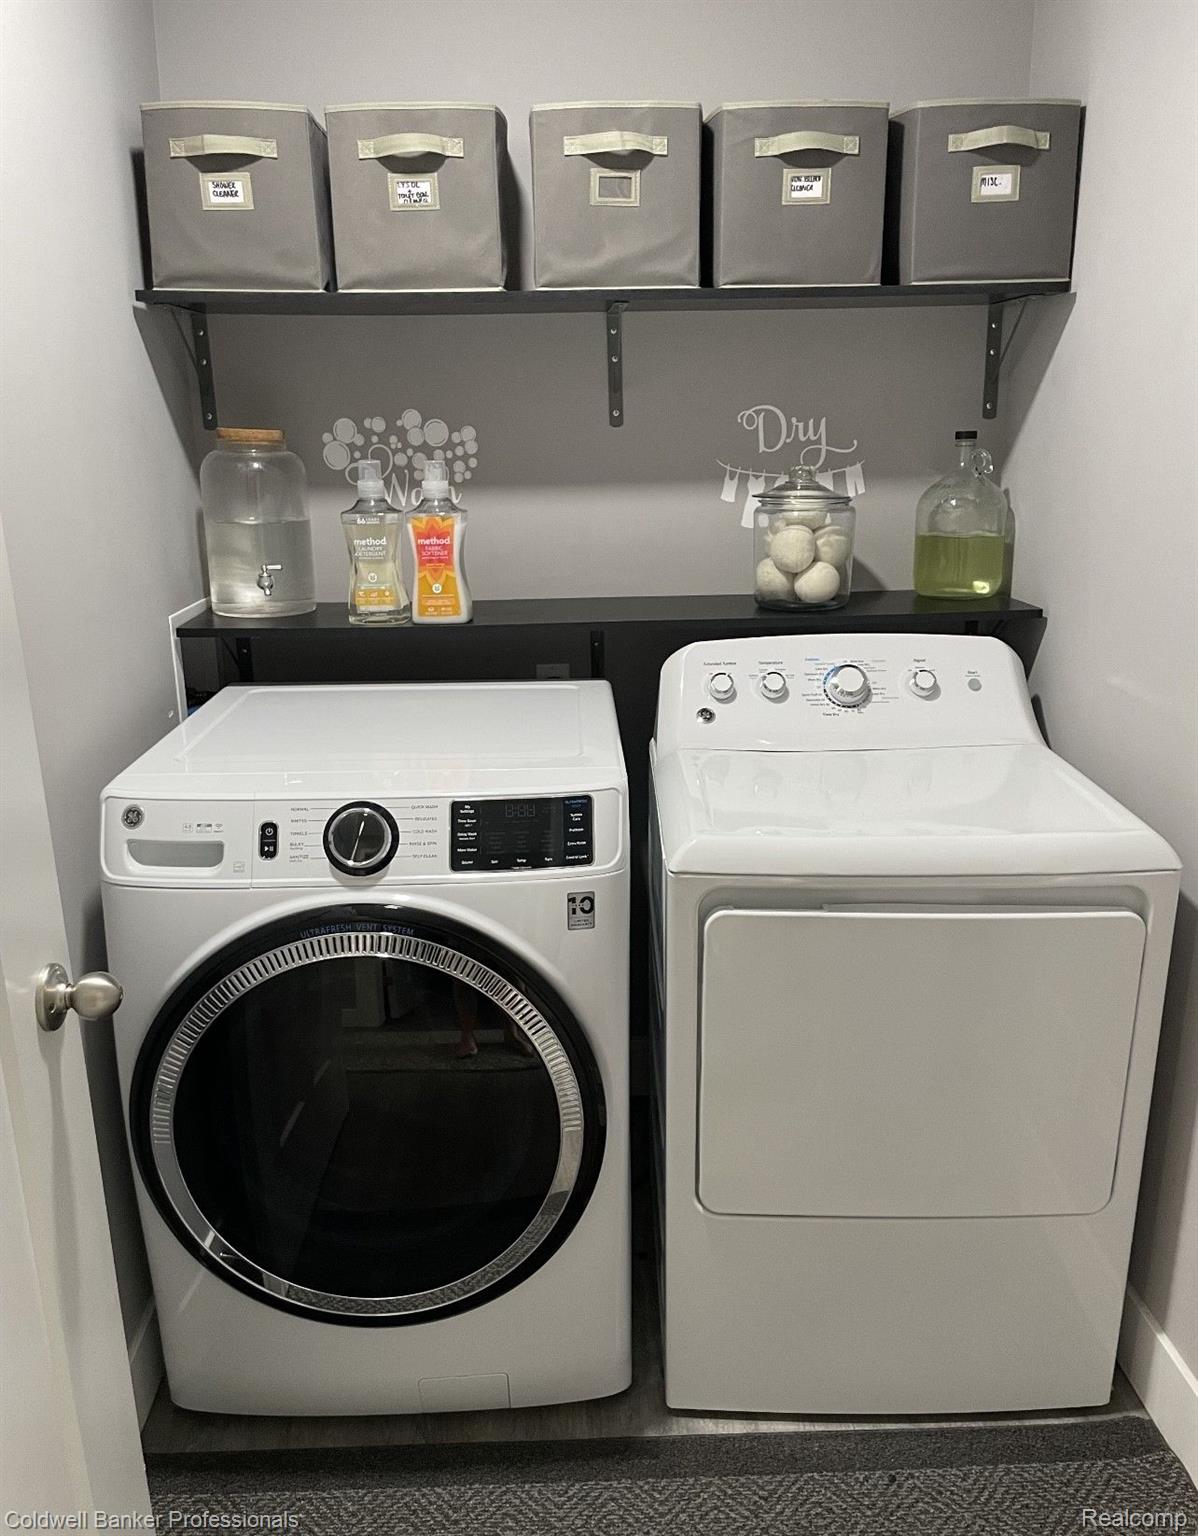
  • APPLIANCES Gas Water Heater, Dishwasher, Disposal, Dryer, Free-Standing Gas Oven, Free-Standing Refrigerator, Microwave, Washer

Area & Lot

  • Status Sold
  • Living Area1,415 Sq.Ft.
  • Lot Area6,098.4 Sq.Ft.
  • MLS® ID20230052917
  • TypeResidential
  • YEAR BUILT2020
  • Architecture StylesColonial

Exterior

  • Garage Space2.0
  • water SourcePrivate, Well
  • utilitiesCable Available
  • PoolNone
  • roofAsphalt
  • parkingAttached, Direct Access, Garage Door Opener
  • HEAT TYPEForced Air, Natural Gas
  • AIR CONDITIONINGCeiling Fan(s), Central Air
  • sewerSeptic Tank

Financial

  • Sales Price$350,000
  • Real Estate Tax $3,249/yr

Let’s Find Your Dream Home

From receiving top industry awards to helping clients navigate shifting markets, my focus remains the same: to create a seamless, rewarding real estate experience from start to finish.

Follow Me on Instagram