Leave a Message

Thank you for your message. I will be in touch with you shortly.

6167 DREXEL Street
6167 DREXEL Street
6167 DREXEL Street
6167 DREXEL Street
6167 DREXEL Street
6167 DREXEL Street
6167 DREXEL Street
6167 DREXEL Street
6167 DREXEL Street
6167 DREXEL Street
6167 DREXEL Street
6167 DREXEL Street
6167 DREXEL Street
6167 DREXEL Street
6167 DREXEL Street
6167 DREXEL Street
6167 DREXEL Street
6167 DREXEL Street
6167 DREXEL Street
6167 DREXEL Street
6167 DREXEL Street
6167 DREXEL Street
6167 DREXEL Street
6167 DREXEL Street
6167 DREXEL Street
6167 DREXEL Street
6167 DREXEL Street
6167 DREXEL Street
6167 DREXEL Street
SEE ALL PHOTOS
6167 DREXEL Street
6167 DREXEL Street
6167 DREXEL Street
6167 DREXEL Street
6167 DREXEL Street
6167 DREXEL Street
6167 DREXEL Street
6167 DREXEL Street
6167 DREXEL Street
6167 DREXEL Street
6167 DREXEL Street
6167 DREXEL Street
6167 DREXEL Street
6167 DREXEL Street
6167 DREXEL Street
6167 DREXEL Street
6167 DREXEL Street
6167 DREXEL Street
6167 DREXEL Street
6167 DREXEL Street
6167 DREXEL Street
6167 DREXEL Street
6167 DREXEL Street
6167 DREXEL Street
6167 DREXEL Street
6167 DREXEL Street
6167 DREXEL Street
6167 DREXEL Street
6167 DREXEL Street
Sold

6167 DREXEL Street

6167 DREXEL Street, Dearborn Heights City, MI 48127

$335,000
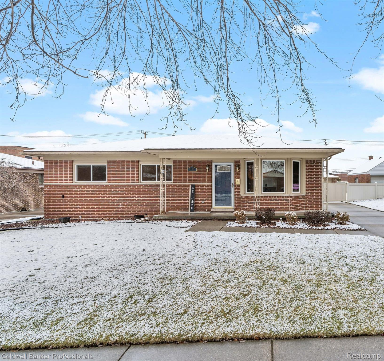
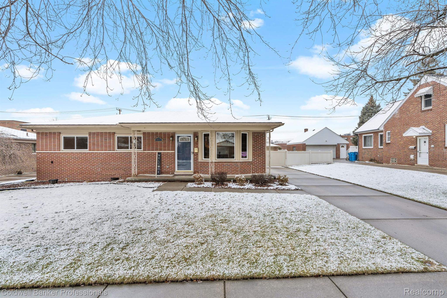
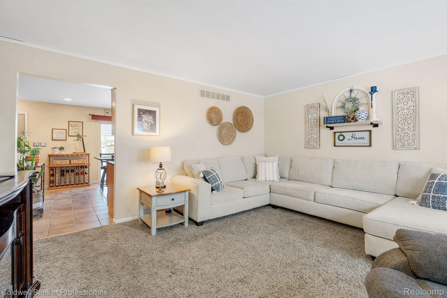
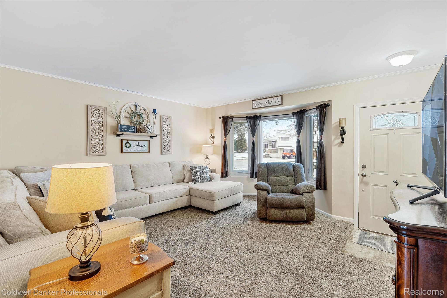
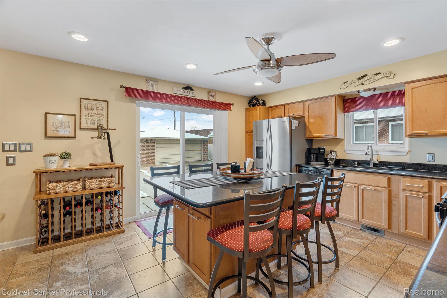
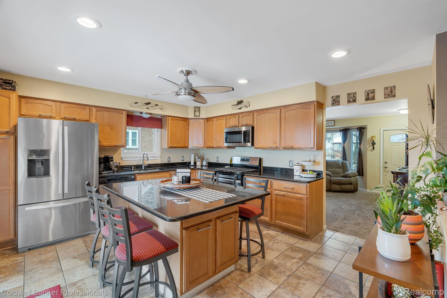
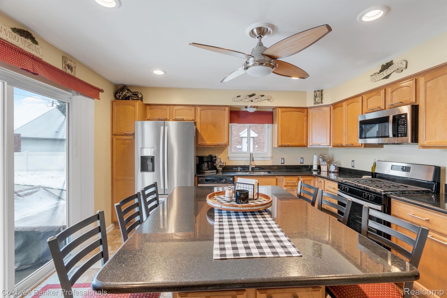
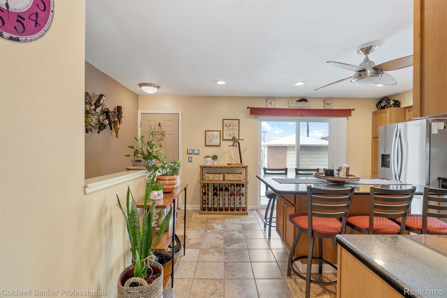
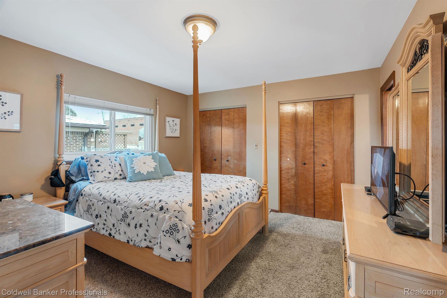
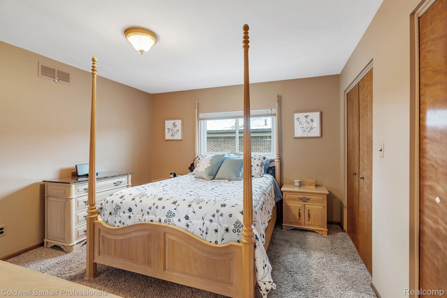
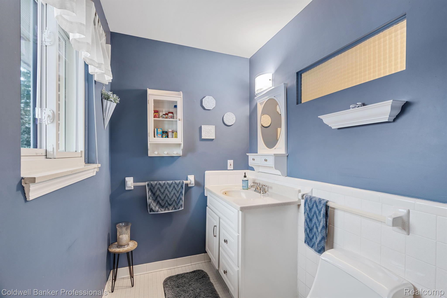
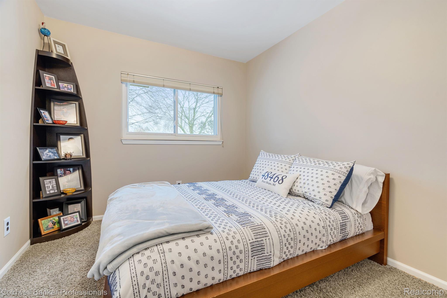
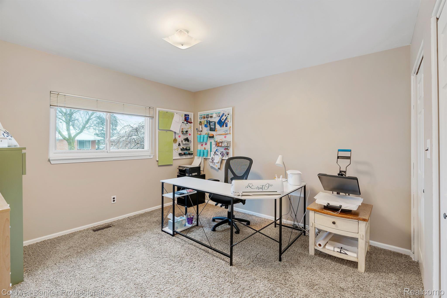
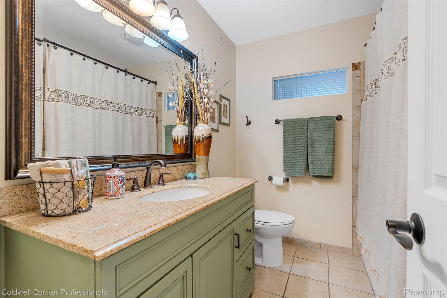
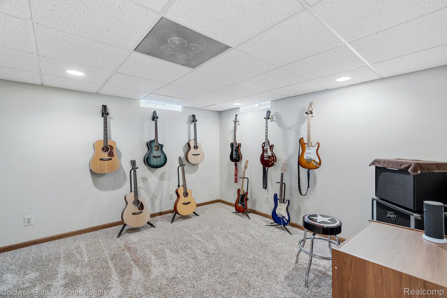
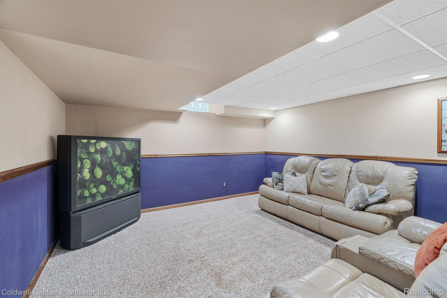
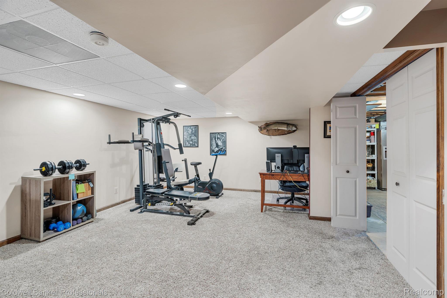
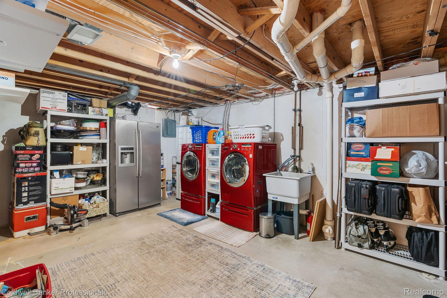
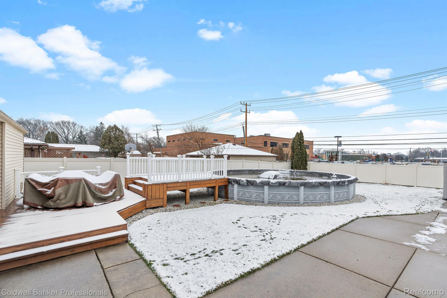
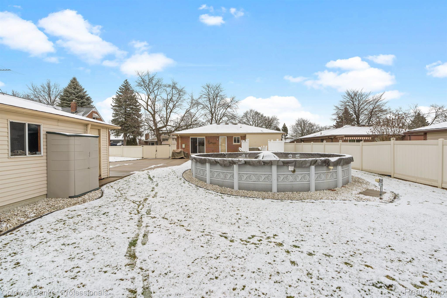
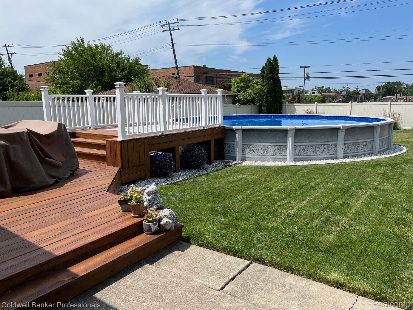
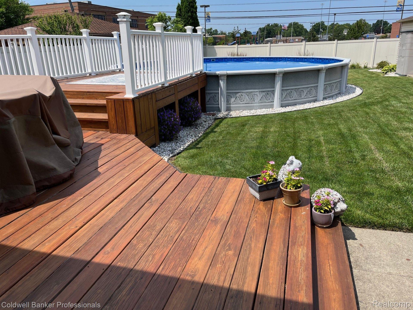
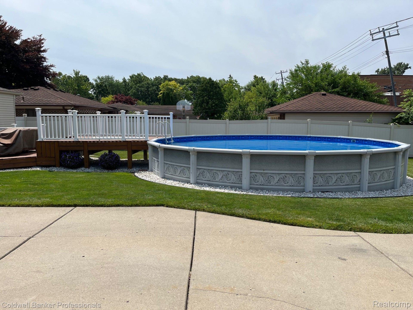
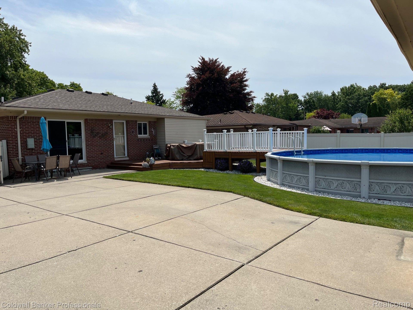
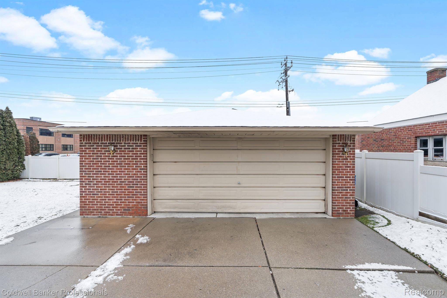
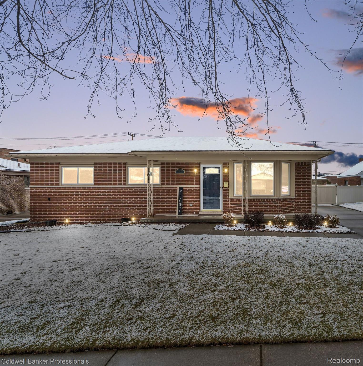
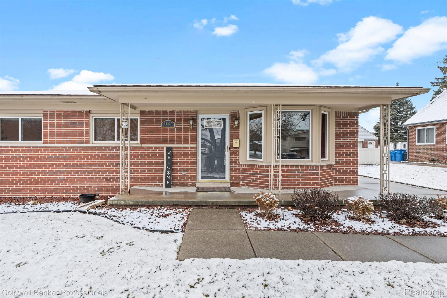
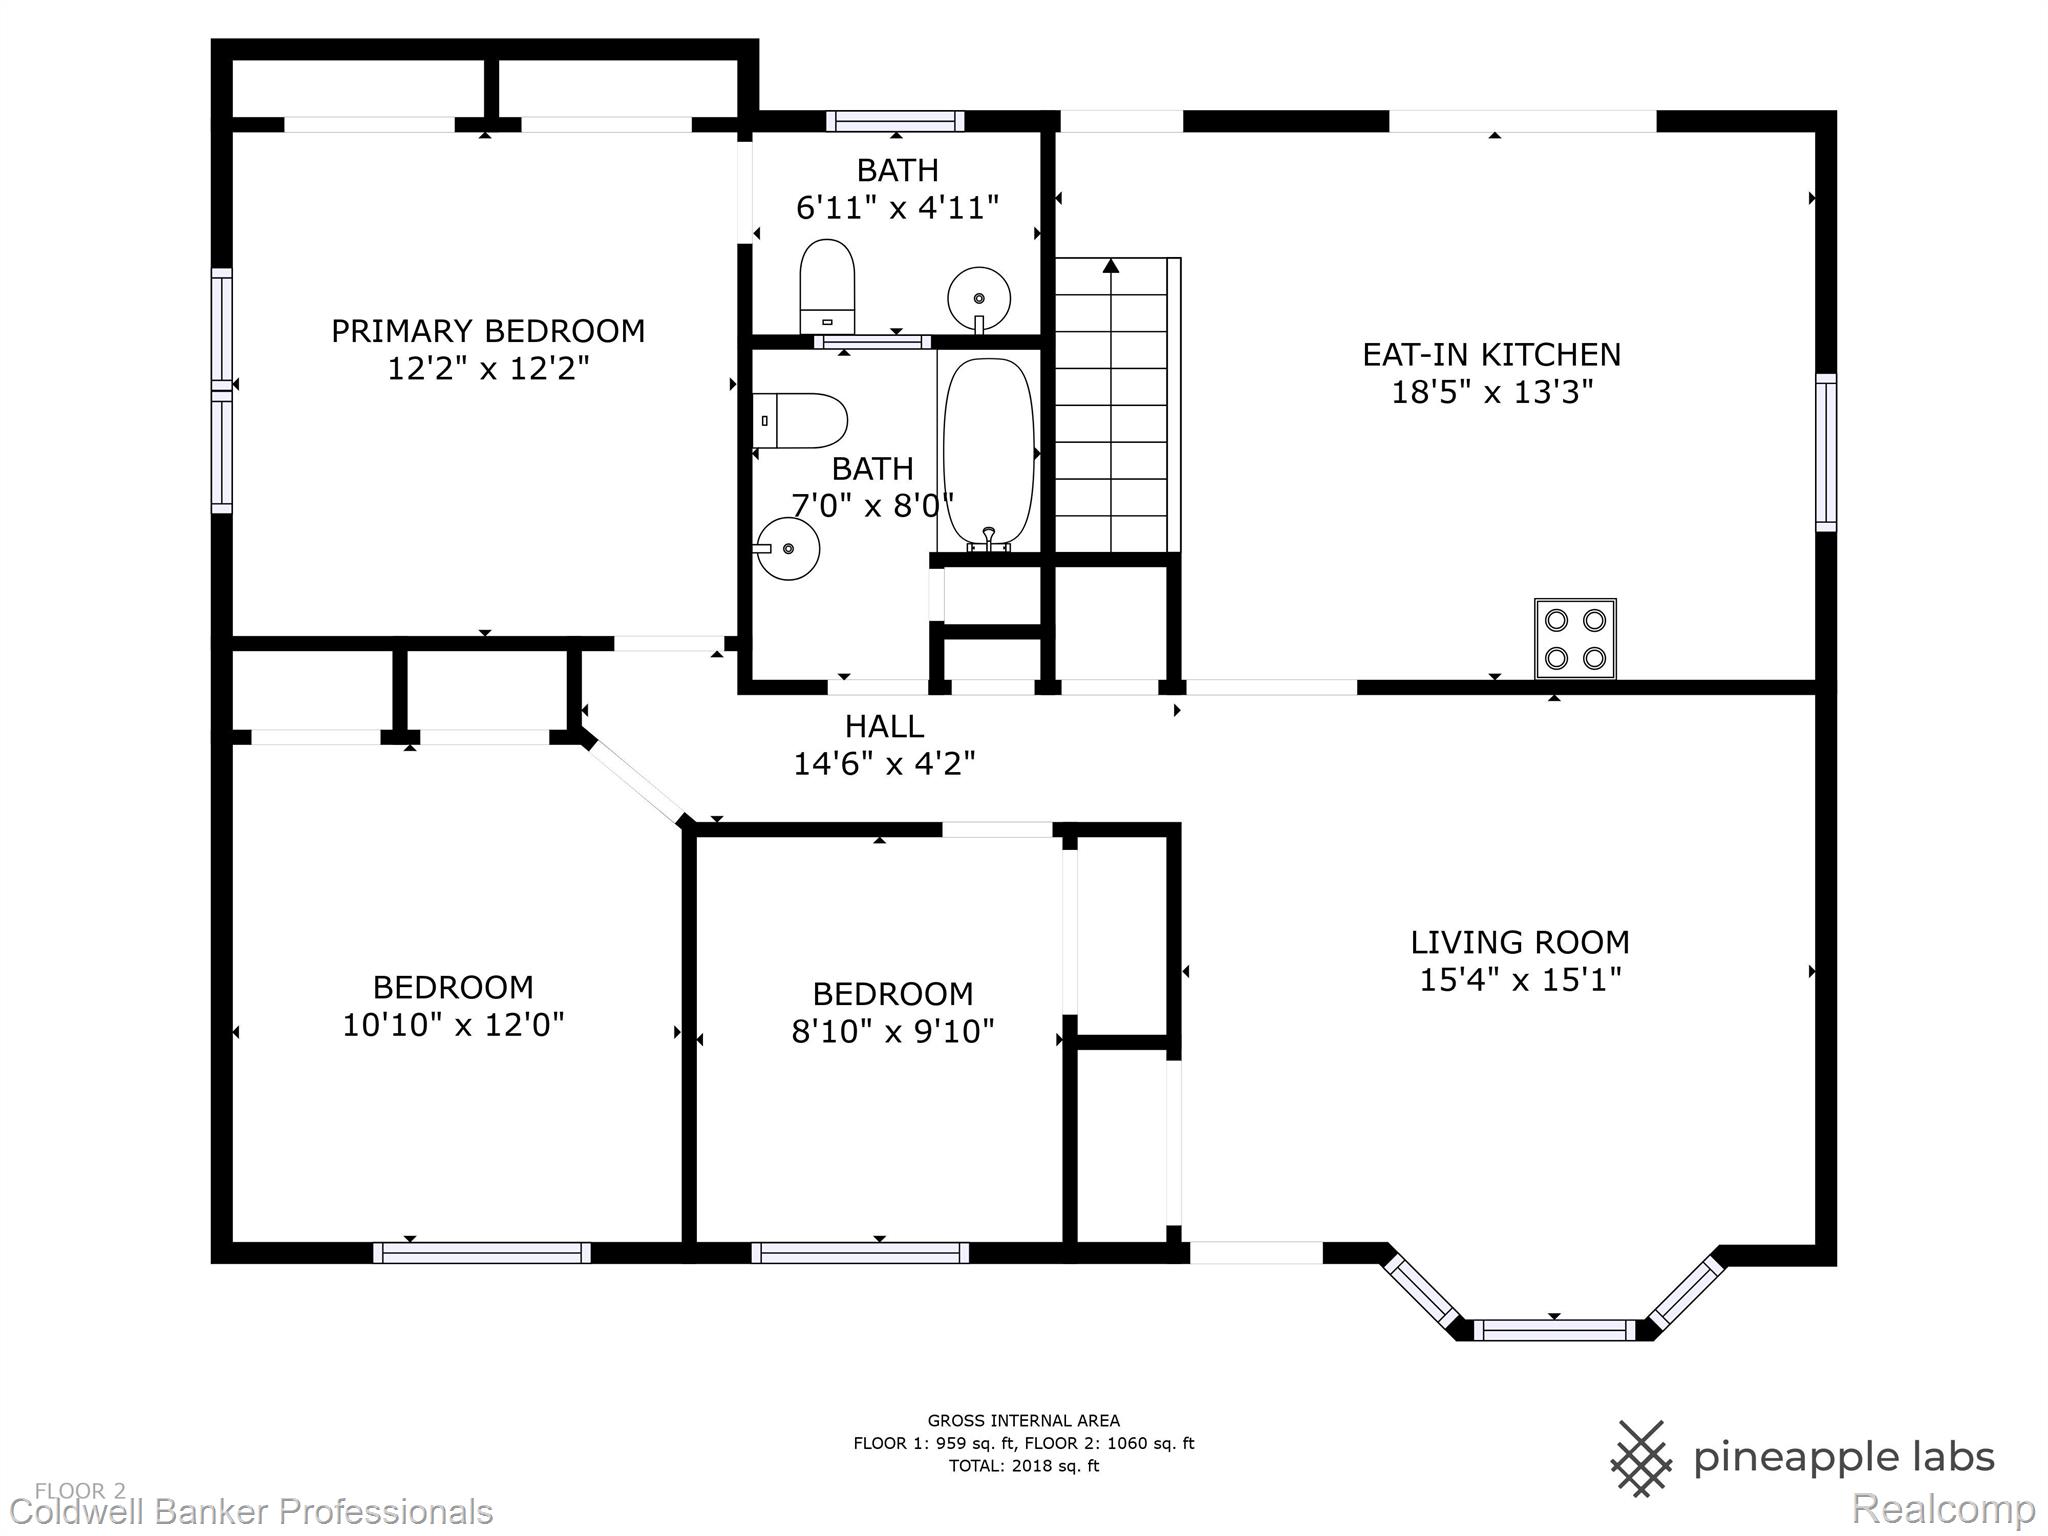
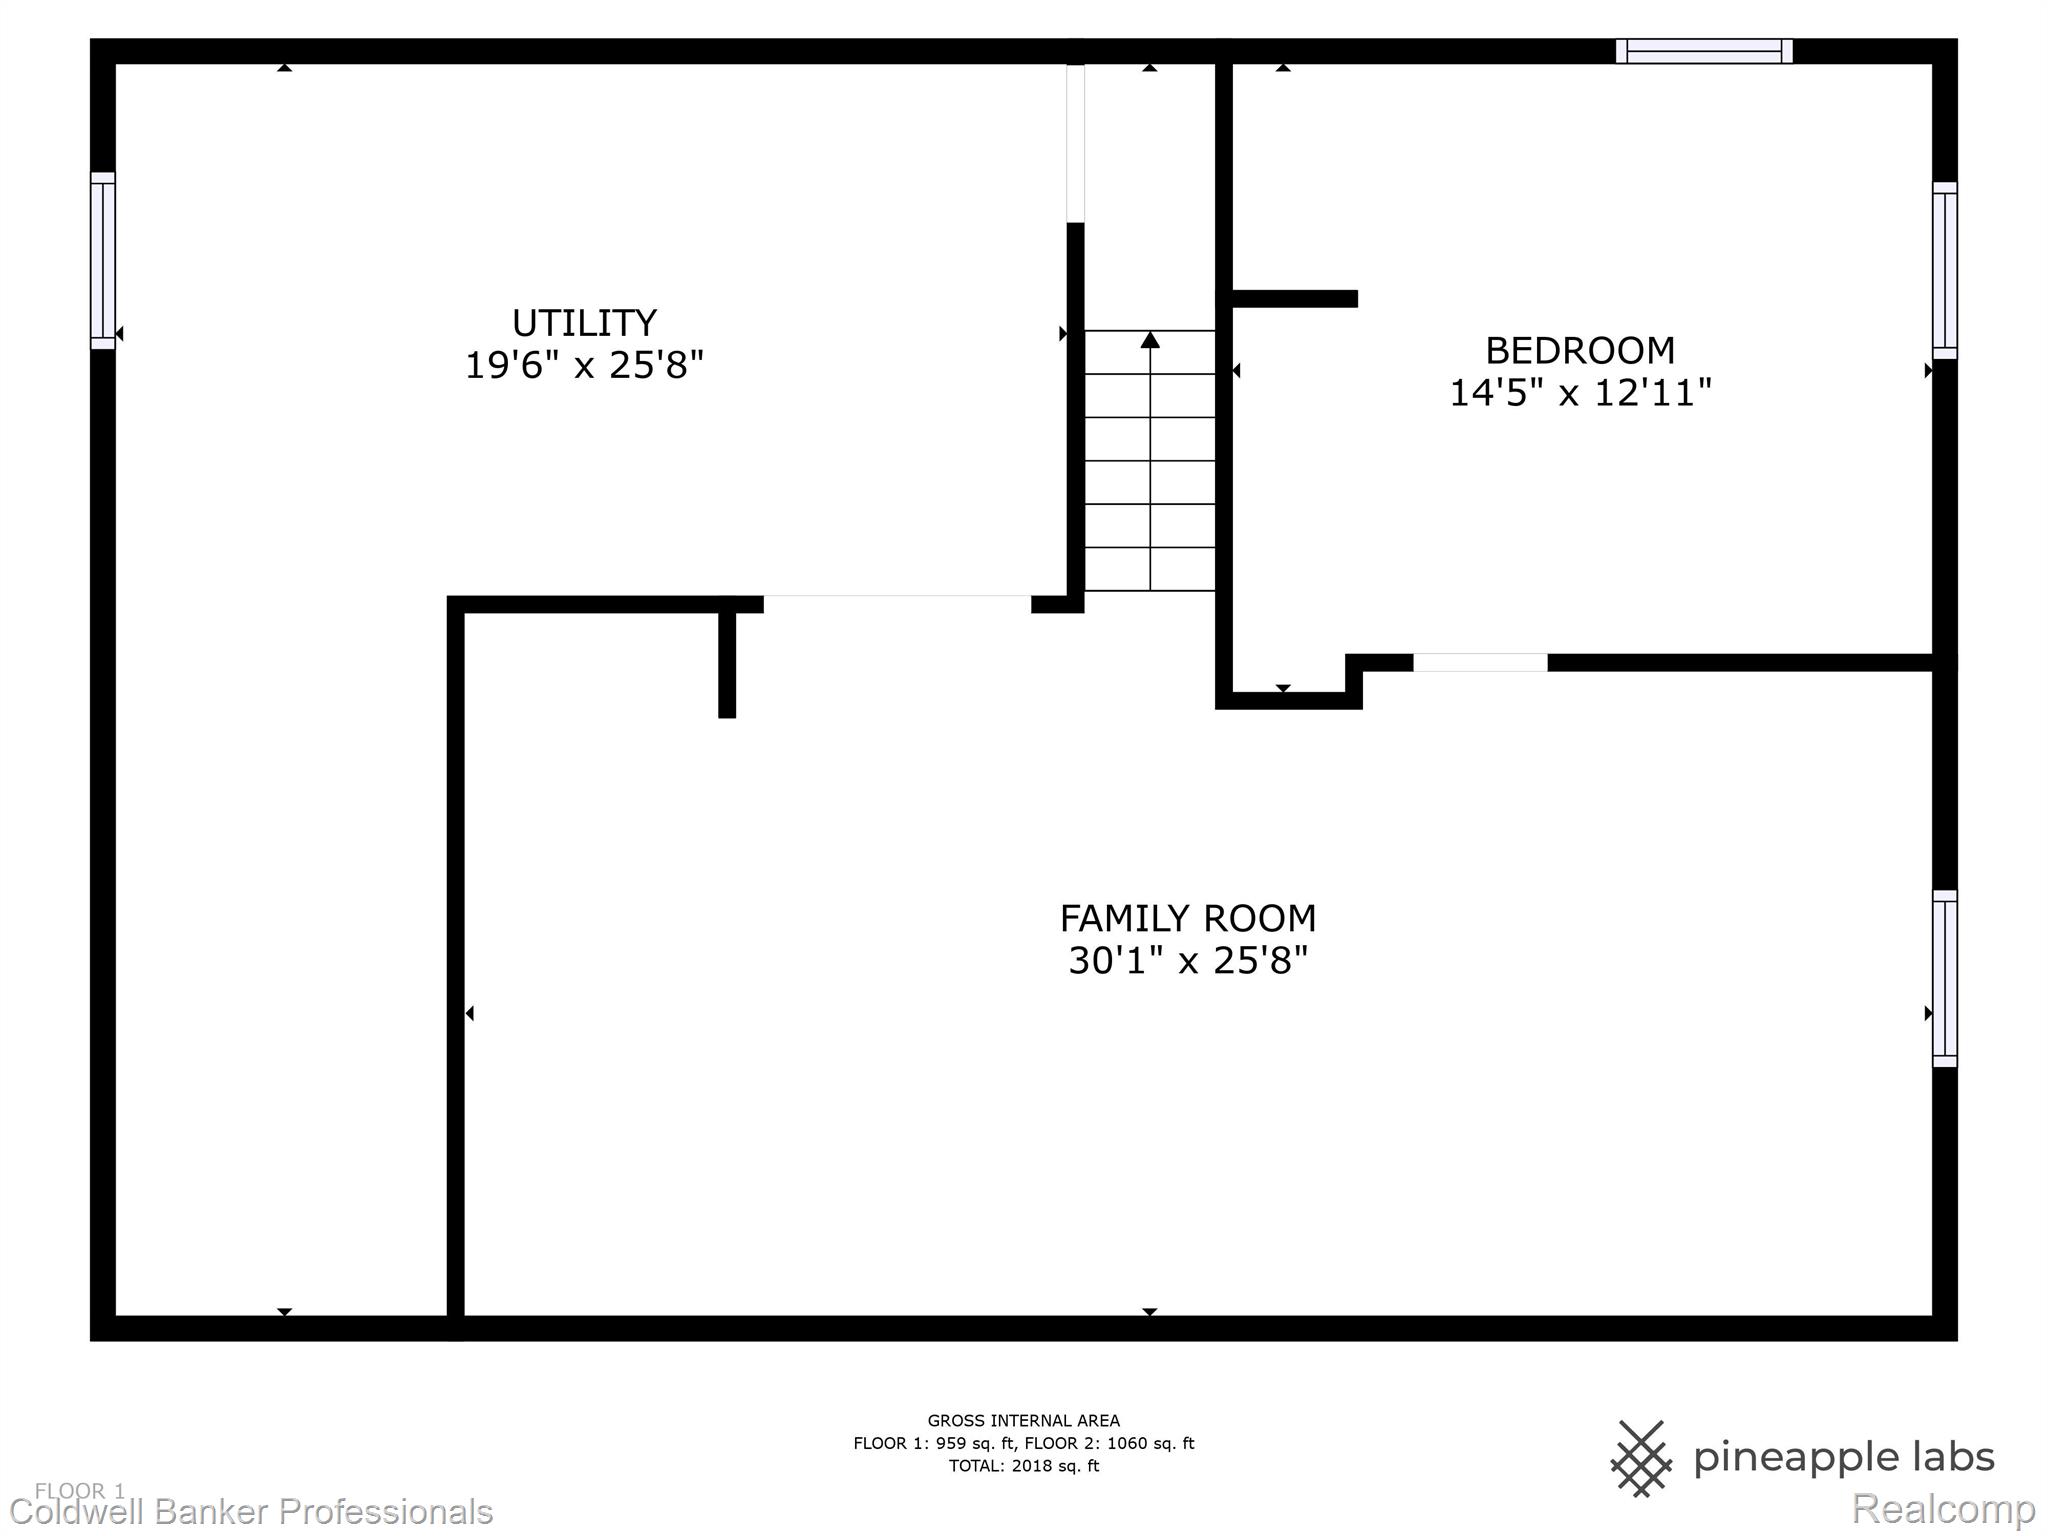
FABULOUS**All Brick Ranch built in 1987 on a 1 1/2 lots features Newer Windows (warranty transferable). New kitchen w/large island incl chairs, granite c-tops and all SS appliances. Pottery Barn decor. Living Rm w/bay window. Master w/plenty of closet space and lg Master Lav. Main Bath has been completely updated. Finished LL offers Spacious Family Rm w/plenty of additional space for entertaining. Flex rm currently used as an office. Plenty of storage. Plumbed for full bath. Washer/Dryer to remain. Take your entertaining outside in the summer with the oversized yard, deck and pool. Well manicured front and back yard with many perennials all enclosed with a privacy fence. 2.5 car garage and long driveway. Close to schools, restaurants, shopping ans xway.

3
beds

2
baths

1,209 Sq.Ft. LIVING AREA

10,018.8 Sq.Ft. lot

Liz Schmieder

Liz Schmieder

Features & Amenities

Interior

  • total bedrooms3
  • Total bathrooms2
  • full bathroom1
  • half bathroom1
  • APPLIANCES Dishwasher, Disposal, Dryer, Free-Standing Gas Oven, Free-Standing Refrigerator, Microwave, Stainless Steel Appliance(s), Washer
  • other interior Features High Speed Internet

Area & Lot

  • Status Sold
  • Living Area1,209 Sq.Ft.
  • Lot Area10,018.8 Sq.Ft.
  • MLS® ID20240001788
  • TypeResidential
  • YEAR BUILT1987
  • Architecture StylesRanch
  • School DistrictCrestwood

Exterior

  • STORIES1
  • Garage Space2.5
  • water SourcePublic
  • PoolAbove Ground
  • roofAsphalt
  • parkingDetached, Garage Door Opener
  • HEAT TYPEForced Air, Natural Gas
  • AIR CONDITIONINGCeiling Fan(s), Central Air
  • sewerPublic Sewer
  • other exterior FeaturesLighting

Financial

  • Sales Price$335,000
  • Real Estate Tax $4,188/yr

Let’s Find Your Dream Home

From receiving top industry awards to helping clients navigate shifting markets, my focus remains the same: to create a seamless, rewarding real estate experience from start to finish.

Follow Me on Instagram